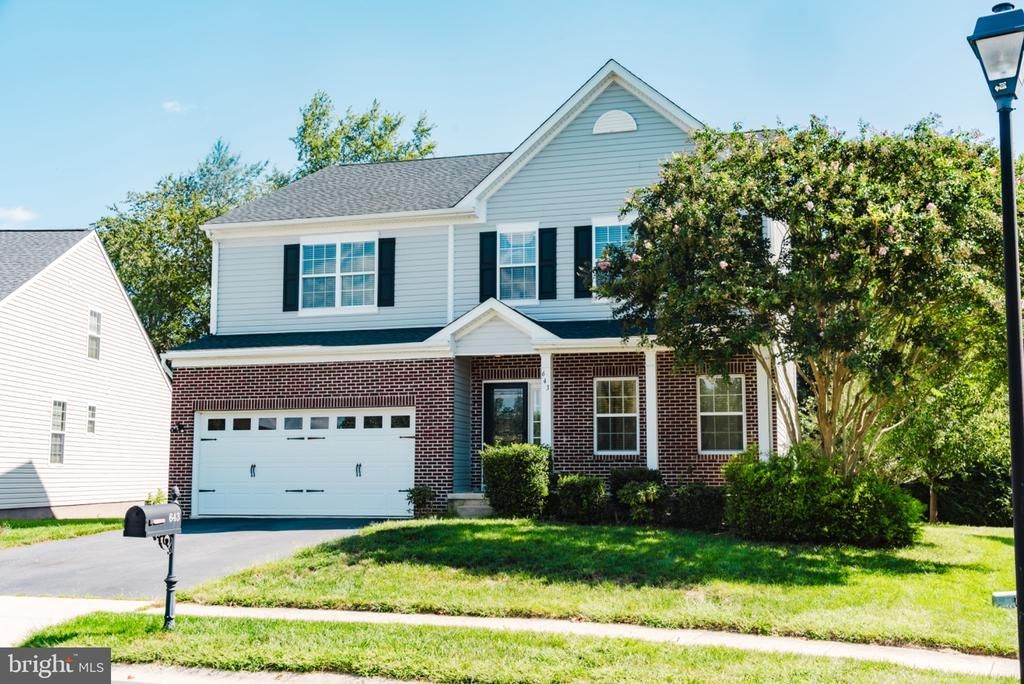

BEDS5
BATHS3 full 1 partial
SQUARE FEET3,550
MLS#DENC2111412
STATUSACTIVE
PROPERTY TYPEResidential - Single Family
SUBDIVISIONCROSSLAND AT CANAL
SCHOOLCOLONIAL
Property Description
Welcome to your new home in the desirable Crossland at the Canal community, located in the thriving Middletown, DE area. This modern, well-appointed residence features 5 bedrooms, 3.5 bathrooms, and a 2-car garage with EV charging capability. Enjoy spacious living with five generously sized bedrooms, each offering walk-in closets and 9-foot ceilings. The open-concept layout seamlessly connects the family room, kitchen, bar area, and expansive morning room, with direct access to a private patio—perfect for entertaining or relaxing. The finished basement with walkout provides additional living space and showcases scenic backyard views. Conveniently situated just minutes from Route 1 and the Canal, this home offers quick access to major roadways while enjoying peaceful surroundings. Schedule your showing today and submit your offer—this exceptional home won’t last long. Sellers are highly motivated due to recent military relocation.
Property Features
Property Type: Residential - Single Family
Basement: Yes
Basement: Fully Finished
Cooling: Central A/C
Fuel Type: Natural Gas
Garage: 2
Heating: Forced Air
Home Style: Colonial
Lot Size: 0.20 Acres
Stories: 2.0
Taxes: $4,662
Year Built: 2012
Feature Descriptions
Additional Structures: Above Grade, Below Grade
Days on Site: 46
Exterior: Brick
HOA Fee: $180.00/Quarterly
Lot Dimensions: 0.20 Acre(S)
Parking Notes: 2 Total Parking Spaces
Sewer: Public Sewer
SQFT Above Finished: 3550
SQFT Total Finished: 3550
Structure Type: Detached
Total Garage/Parking Spaces: 2
Water: Public
Local Schools
School District: COLONIAL
Listed By / Shown By
Listed By
Agency Name: EXP Realty, LLC
Agency Phone: 8885434829
Shown By
Agency Title: Maverick Realty, LLC
Agency Phone: (302) 365-8297

Estimate Your Payment
Estimated Payment
$ 1,999.53 per month $1,424.36 Principal & Interest $388.50 Property Tax $186.67 Homeowner's Insurance
643 Yensid Drive | MLS# DENC2111412
This single family home located at 643 Yensid Drive, Middletown, DE 19709 is currently listed for sale with an asking price of $639,999. This property was built in 2012 and has 5 bedrooms and 3 full and 1 partial baths with 3550 sq. ft. Yensid Drive is located in the CROSSLAND AT CANAL subdivision within the COLONIAL school district. Search CROSSLAND AT CANAL real estate on www.maverickrealtyusa.com today.