
BEDS5
BATHS3 full 1 partial
SQUARE FEET4,283
MLS#MDCH2057232
STATUSACTIVE
PROPERTY TYPEResidential - Single Family
SUBDIVISIONPINE GROVE ESTATES
SCHOOLCHARLES COUNTY PUBLIC SCHOOLS
Property Description
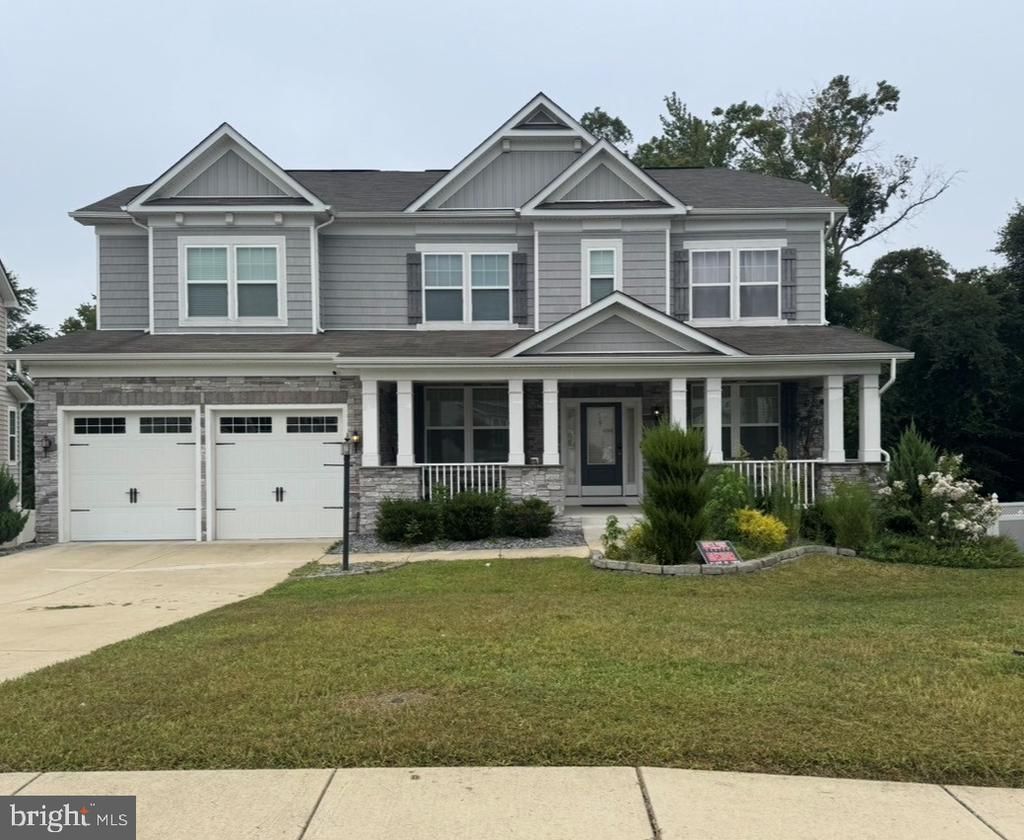
Nestled in the prestigious Pine Grove Estates, this exquisite Colonial-style residence embodies the perfect blend of elegance and comfort. Built in 2017, this stunning home spans an impressive 4,283 square feet, offering a spacious and inviting atmosphere that is sure to captivate. Step inside to discover a thoughtfully designed layout that seamlessly combines luxury with everyday living. It offers a modern kitchen with dinette, that offers stainless steel appliances and granite counters. This home has a large family room where you can unwind by the fireplace. The main level also offer a separate living room, dining room., and office space. With five generously sized bedrooms, including a owner's suite that serves as a serene sanctuary, this home is designed for both comfort and functionality. The owner's suite boasts a bathroom suite complete with modern fixtures, ensuring a spa-like experience at home. The heart of the home features a fully finished basement, providing ample space for entertainment and relaxation. Outside, the property offers a large charming yard, for your outdoor activities. The attached front-entry garage provides convenience and additional storage, while the driveway offers ample parking for guests. ٍSold AS IS
Property Features
Property Type: Residential - Single Family
Basement: Fully Finished
Basement: Yes
Cooling: Central A/C
Fuel Type: Natural Gas
Garage: 2
Heating: Forced Air
Home Style: Colonial
Lot Size: 0.21 Acres
Stories: 3.0
Taxes: $7,726
Year Built: 2017
Feature Descriptions
Additional Structures: Above Grade, Below Grade
Days on Site: 3
Exterior: Brick
HOA Fee: $214.50/Quarterly
Lot Dimensions: 0.21 Acre(S)
Parking Notes: 2 Total Parking Spaces
Pet Restrictions: No Pet Restrictions
Sewer: Public Sewer
SQFT Above Finished: 3074
SQFT Below Finished: 1209
SQFT Total Finished: 4283
Structure Type: Detached
Total Garage/Parking Spaces: 2
Water: Public
Local Schools
School District: CHARLES COUNTY PUBLIC SCHOOLS
Listed By / Shown By
Listed By
Agency Name: Long & Foster Real Estate, Inc.
Agency Phone: 2029661400
Shown By
Agency Title: Maverick Realty, LLC
Agency Phone: (302) 365-8297

Estimate Your Payment
Estimated Payment
$ 2,393.31 per month $1,546.77 Principal & Interest $643.83 Property Tax $202.71 Homeowner's Insurance
6451 Ocelot Street | MLS# MDCH2057232
This single family home located at 6451 Ocelot Street, Waldorf, MD 20603 is currently listed for sale with an asking price of $695,000. This property was built in 2017 and has 5 bedrooms and 3 full and 1 partial baths with 4283 sq. ft. Ocelot Street is located in the PINE GROVE ESTATES subdivision within the CHARLES COUNTY PUBLIC SCHOOLS school district. Search PINE GROVE ESTATES real estate on www.maverickrealtyusa.com today.