
BEDS3
BATHS2 full 1 partial
SQUARE FEET2,375
MLS#DENC2108274
STATUSPENDING
PROPERTY TYPEResidential - Single Family
SUBDIVISIONMONTGOMERY WOODS
SCHOOLRED CLAY CONSOLIDATED
Property Description
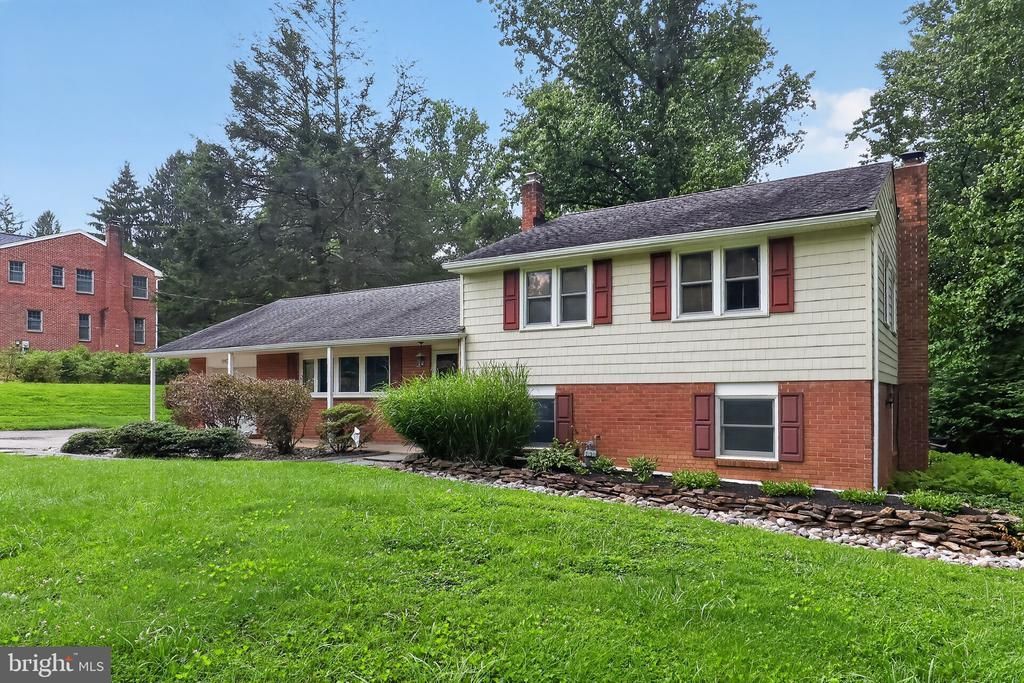
Beautifully maintained Colonial situated on a private 1-acre wooded lot in highly desirable Montgomery Woods. This 3-bedroom, 2½-bath home offers beautifully updated bathrooms, replacement windows, a newer gas boiler, a one-year-old gas hot water heater, stainless steel appliances, and a spectacular screened porch overlooking the peaceful backyard. The kitchen offers timeless charm and the opportunity to personalize the space to your own taste. The private backyard provides a tranquil setting for relaxing or entertaining. Located in the award-winning Red Clay School District and just minutes from shopping, restaurants, parks, and major commuting routes. A rare opportunity to own a well-maintained home in one of Hockessin's most sought-after neighborhoods. Offered at $500,000.
Property Features
Property Type: Residential - Single Family
Basement: Yes
Basement: Full
Cooling: Central A/C
Fireplaces: 1
Fuel Type: Natural Gas
Garage: 1
Heating: Baseboard - Hot Water
Home Style: Colonial, Traditional
Lot Size: 1.00 Acres
Roof Type: Pitched
Stories: 3.0
Taxes: $3,799
Year Built: 1961
Feature Descriptions
Additional Structures: Above Grade
Appliances: Dishwasher
Days on Site: 31
Electric: Circuit Breakers
Exterior: Brick
Flooring: Hardwood
HOA Fee: $150.00/Annually
Lot: Premium
Lot Dimensions: 1.00 Acre(S)
Parking Notes: 1 Total Parking Spaces
Rooms: Living Room, Dining Room, Primary Bedroom, Bedroom 2,Kitchen, Family Room, Bedroom 1
Sewer: On Site Septic
SQFT Above Finished: 2375
SQFT Total Finished: 2375
Structure Type: Detached
Total Garage/Parking Spaces: 1
Utilities: Cable TV
Water: Well
Room Sizes
Bedroom 1: 12 x 11 Level - Upper 1
Kitchen: 12 x 11 Level - Main
Primary Bedroom: 17 x 14 Level - Upper 1
Bedroom 2: 11 x 11 Level - Upper 1
Dining Room: 12 x 11 Level - Main
Family Room: 19 x 14 Level - Main
Living Room: 18 x 14 Level - Main
Local Schools
High School: ALEXIS I. DUPONT
School District: RED CLAY CONSOLIDATED
Listed By / Shown By
Listed By
Agency Name: RE/MAX Associates-Hockessin
Agency Phone: 3022343800
Shown By
Agency Title: Maverick Realty, LLC
Agency Phone: (302) 365-8297

Estimate Your Payment
Estimated Payment
$ 1,575.20 per month $1,112.78 Principal & Interest $316.58 Property Tax $145.83 Homeowner's Insurance
648 Montgomery Woods | MLS# DENC2108274
This single family home located at 648 Montgomery Woods, Hockessin, DE 19707 is currently listed for sale with an asking price of $500,000. This property was built in 1961 and has 3 bedrooms and 2 full and 1 partial baths with 2375 sq. ft. Montgomery Woods is located in the MONTGOMERY WOODS subdivision within the RED CLAY CONSOLIDATED school district. Search MONTGOMERY WOODS real estate on www.maverickrealtyusa.com today.