
BEDS5
BATHS4 full
SQUARE FEET3,800
MLS#DESU2122000
STATUSACTIVE
PROPERTY TYPEResidential - Single Family
SUBDIVISIONNORTH TOWNS END II
SCHOOLLAUREL
Property Description
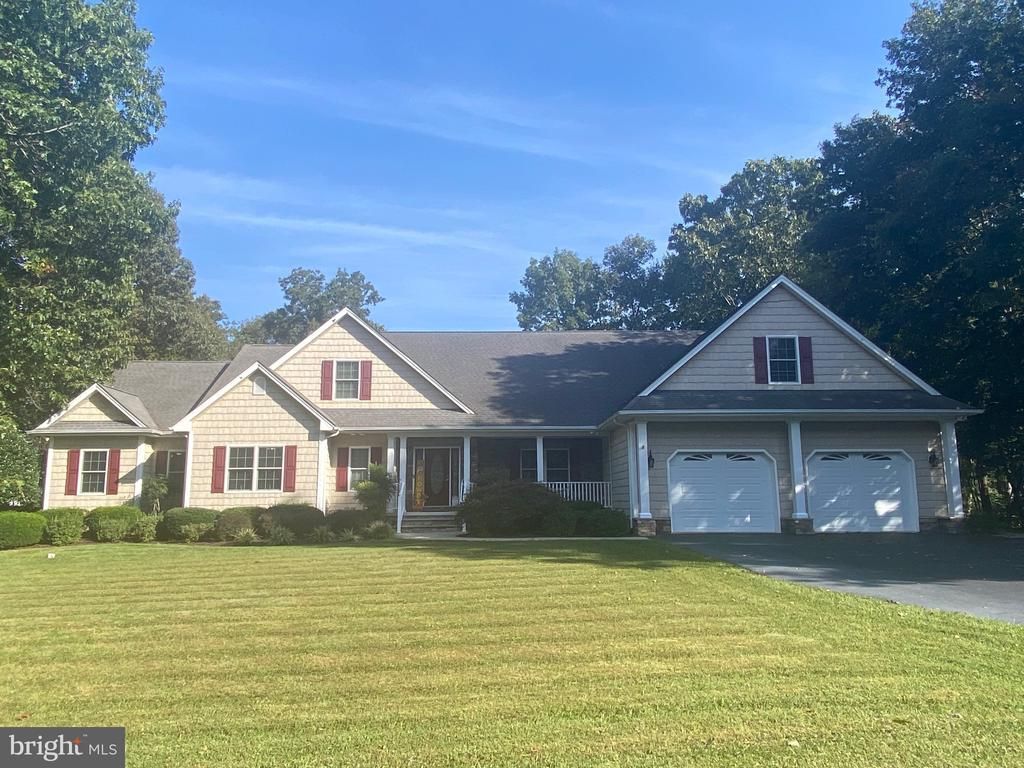
Contemporary rancher in the small, rural neighborhood of North Towns End II in Laurel! With 5 bedrooms and 4 full baths, this home features a desirable split, open floor plan with plenty of room for entertaining, relaxing, and pursuing your favorite hobbies. The large living room boasts vaulted ceilings, while the kitchen offers an abundance of cabinet storage and generous counter space, complemented by both a formal dining room and a separate breakfast room. The main level includes two primary suites and a dedicated office, providing flexibility for guests, multigenerational living, or working from home. Enjoy the outdoors from the sunroom, screened porch, or rear deck overlooking the backyard, complete with a hot tub for relaxing at the end of the day. An attached two-car garage adds everyday convenience. Upstairs, discover an impressive bonus area featuring a massive game room with pool table, a professional woodworking shop, a separate hobby room, and additional unfinished attic space offering storage or future possibilities. If you're looking for generous living space, versatile rooms, and a peaceful rural setting, this unique property is ready to welcome you home!
Property Features
Property Type: Residential - Single Family
Cooling: Central A/C, Heat Pump(s)
Fireplaces: 1
Fuel Type: Electric
Garage: 2
Heating: Forced Air, Heat Pump(s)
Home Style: Contemporary
Lot Size: 0.75 Acres
Roof Type: Architectural Shingle
Stories: 2.0
Taxes: $1,274
Year Built: 2007
Feature Descriptions
Accessibility: Ramp - Main Level
Additional Structures: Above Grade, Below Grade
Appliances: Dishwasher, Dryer - Electric, Exhaust Fan, Icemaker, Refrigerator, Microwave, Oven/Range - Electric, Range Hood, Washer, Water Heater
Building Name: NONE AVAILABLE
Days on Site: 7
Exterior: Stick Built, Stone, Vinyl Siding
Exterior: Hot Tub, Outbuilding(s)
Fireplace: Gas/Propane, Mantel(s)
Flooring: Carpet, Hardwood, Laminated
HOA Fee: $150.00/Annually
Interior: Attic, Breakfast Area, Kitchen - Island, Pantry, Ceiling Fan(s)
Location: Rural
Lot: Cleared, Partly Wooded
Lot Dimensions: 0.75 Acre(S)
Parking Features: Paved Driveway
Parking Notes: 6 Total Parking Spaces
Pet Restrictions: No Pet Restrictions
Rooms: Dining Room, Primary Bedroom, Kitchen, Game Room, Family Room, Breakfast Room, Workshop, Additional Bedroom
Sewer: Low Pressure Pipe (LPP)
Special View Info: Trees/Woods
SQFT Above Finished: 3800
SQFT Total Finished: 3800
Structure Type: Detached
Total Garage/Parking Spaces: 6
Utilities: Cable TV Available
Water: Well
Windows: Energy Efficient
Wooded: Yes
Room Sizes
Primary Bedroom: 21 x 14 Level - Unspecified
Dining Room: 16 x 13 Level - Main
Family Room: 19 x 21 Level - Unspecified
Breakfast Room: 12 x 10 Level - Main
Primary Bedroom: 19 x 19 Level - Unspecified
Additional Bedroom: 14 x 13 Level - Unspecified
Additional Bedroom: 14 x 13 Level - Unspecified
Workshop: 17 x 15 Level - Unspecified
Game Room: 32 x 18 Level - Unspecified
Kitchen: 17 x 15 Level - Main
Local Schools
School District: LAUREL
Listed By / Shown By
Listed By
Agency Name: Coldwell Banker Premier - Seaford
Agency Phone: 3026295575
Shown By
Agency Title: Maverick Realty, LLC
Agency Phone: (302) 365-8297

Estimate Your Payment
Estimated Payment
$ 1,742.12 per month $1,446.40 Principal & Interest $106.17 Property Tax $189.55 Homeowner's Insurance
6482 Pleasant Drive | MLS# DESU2122000
This single family home located at 6482 Pleasant Drive, Laurel, DE 19956 is currently listed for sale with an asking price of $649,900. This property was built in 2007 and has 5 bedrooms and 4 full baths with 3800 sq. ft. Pleasant Drive is located in the NORTH TOWNS END II subdivision within the LAUREL school district. Search NORTH TOWNS END II real estate on www.maverickrealtyusa.com today.