
BEDS5
BATHS4 full 1 partial
SQUARE FEET5,819
MLS#MDAA2160578
STATUSACTIVE
PROPERTY TYPEResidential - Single Family
SUBDIVISIONTHE OVERLOOK AT BROAD CREEK
SCHOOLANNE ARUNDEL COUNTY PUBLIC SCHOOLS
Property Description
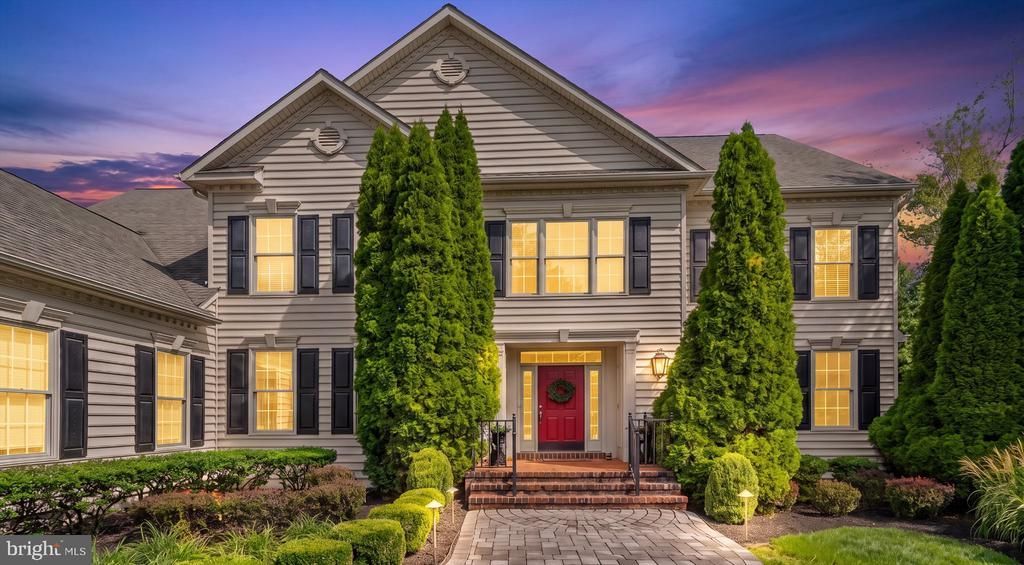
Welcome to The Overlook in Crownsville: set on 1.04 acres beside protected green space, this five-bedroom colonial offers 5,819 finished square feet across three levels, with hardwood floors on every one. Out back, a stunning heated saltwater pool installed in 2022 has a sun shelf, a 6-foot-deep end, and wide paver decking, all within a fully fenced yard framed by mature Green Giant trees. Inside, a two-story foyer with a curved staircase leads to formal living and dining rooms, a private office, and a beautifully appointed island kitchen, a culinary delight featuring double wall ovens and a new six-burner GE Monogram gas cooktop. The kitchen opens seamlessly to the family room, complete with a stacked-stone fireplace. The expansive primary suite feels like a luxurious retreat, enhanced by a tray ceiling, accent wall, sitting area, and two walk-in closets. The walk-out lower level adds a full bar, a recreation room, a separate game and media room, a reading nook, a fifth bedroom, and a full bath. Additional recent updates include a new roof (2026), newer HVAC (2022 and 2024), new irrigation system (2022), a security system, and whole-house water filtration with a UV system (2025). A side-load three-car garage and paver driveway round out this warm and welcoming dream home.
Property Features
Property Type: Residential - Single Family
Basement: Yes
Basement: Full, Daylight, Full, Fully Finished, Improved, Space For Rooms, Sump Pump, Walkout Level, Windows, Shelving
Cooling: Central A/C, Ceiling Fan(s), Zoned
Fireplaces: 1
Fuel Type: Natural Gas, Electric
Garage: 3
Heating: Forced Air, Zoned, Heat Pump(s)
Home Style: Colonial
Lot Size: 1.04 Acres
Roof Type: Architectural Shingle
Stories: 3.0
Taxes: $12,520
Year Built: 2004
Feature Descriptions
Additional Structures: Above Grade, Below Grade
Appliances: Oven - Double, Dishwasher, Microwave, Washer - Front Loading, Dryer - Front Loading, Range Hood, Refrigerator, Exhaust Fan, Six Burner Stove, Icemaker, Oven - Wall, Stainless Steel Appliances, Water Conditioner - Owned, Water Heater, Humidifier
Community Amenities: Jog/Walk Path
Days on Site: 4
Exterior: Frame
Exterior: Underground Lawn Sprinkler
Fencing: Fully, Rear
Fireplace: Wood
HOA Fee: $500.00/Annually
Interior: Floor Plan - Open, Built-Ins, Breakfast Area, Ceiling Fan(s), Crown Moldings, Curved Staircase, Dining Area, Family Room Off Kitchen, Formal/Separate Dining Room, Kitchen - Eat-In, Kitchen - Gourmet, Kitchen - Island, Primary Bath(s), Pantry, Recessed Lighting, Bathroom - Stall Shower, Upgraded Countertops, Walk-in Closet(s), Water Treat System, Wood Floors, Attic, Bathroom - Tub Shower, Bar, Carpet, Combination Kitchen/Dining, Double/Dual Staircase, Wet/Dry Bar, Bathroom - Soaking Tub
Lot: Adjoins - Open Space, Backs to Trees, Front Yard, Landscaping, Rear Yard, SideYard(s)
Lot Dimensions: 1.04 Acre(S)
Number of Rooms: 22
Parking Features: Paved Driveway, Private
Parking Notes: 6 Total Parking Spaces
Rooms: Living Room, Dining Room, Primary Bedroom, Bedroom 2,Bedroom 3,Bedroom 4,Bedroom 5,Kitchen, Family Room, Library, Foyer, Breakfast Room, Laundry, Office, Recreation Room, Utility Room, Media Room, Bathroom 2,Bathroom 3,Primary Bathroom, Full Bath, Half Bath
Sewer: Septic Exists
Special View Info: Trees/Woods
SQFT Above Finished: 4149
SQFT Below Finished: 1670
SQFT Total Finished: 5819
Structure Type: Detached
Swimming Pool: Heated, In Ground, Saltwater
Total Garage/Parking Spaces: 6
Utilities: Under Ground
Water: Well, Conditioner, Filter
Windows: Screens
Room Sizes
Primary Bedroom: 31 x 21 Level - Upper 1
Primary Bathroom: 13 x 12 Level - Upper 1
Bedroom 2: 16 x 14 Level - Upper 1
Bedroom 3: 13 x 13 Level - Upper 1
Bathroom 2: 13 x 9 Level - Upper 1
Bathroom 3: 7 x 5 Level - Upper 1
Bedroom 4: 14 x 12 Level - Upper 1
Foyer: 13 x 6 Level - Main
Office: 16 x 13 Level - Main
Living Room: 16 x 16 Level - Main
Dining Room: 16 x 13 Level - Main
Kitchen: 16 x 15 Level - Main
Breakfast Room: 16 x 11 Level - Main
Family Room: 21 x 20 Level - Main
Laundry: 8 x 7 Level - Main
Half Bath: 6 x 3 Level - Main
Recreation Room: 20 x 17 Level - Lower 1
Media Room: 21 x 17 Level - Lower 1
Bedroom 5: 15 x 12 Level - Lower 1
Full Bath: 19 x 12 Level - Lower 1
Utility Room: 22 x 10 Level - Lower 1
Library: 11 x 10 Level - Lower 1
Local Schools
School District: ANNE ARUNDEL COUNTY PUBLIC SCHOOLS
Listed By / Shown By
Listed By
Agency Name: Compass
Agency Phone: 4104297425
Shown By
Agency Title: Maverick Realty, LLC
Agency Phone: (302) 365-8297

Estimate Your Payment
Estimated Payment
$ 5,058.32 per month $3,549.78 Principal & Interest $1,043.33 Property Tax $465.21 Homeowner's Insurance
650 Tailwind Lane | MLS# MDAA2160578
This single family home located at 650 Tailwind Lane, Crownsville, MD 21032 is currently listed for sale with an asking price of $1,595,000. This property was built in 2004 and has 5 bedrooms and 4 full and 1 partial baths with 5819 sq. ft. Tailwind Lane is located in the THE OVERLOOK AT BROAD CREEK subdivision within the ANNE ARUNDEL COUNTY PUBLIC SCHOOLS school district. Search THE OVERLOOK AT BROAD CREEK real estate on www.maverickrealtyusa.com today.