
BEDS3
BATHS2 full 1 partial
SQUARE FEET1,908
MLS#DESU2115648
STATUSPENDING
PROPERTY TYPEResidential - Single Family
SUBDIVISIONNORTH TOWNS END II
SCHOOLLAUREL
Property Description
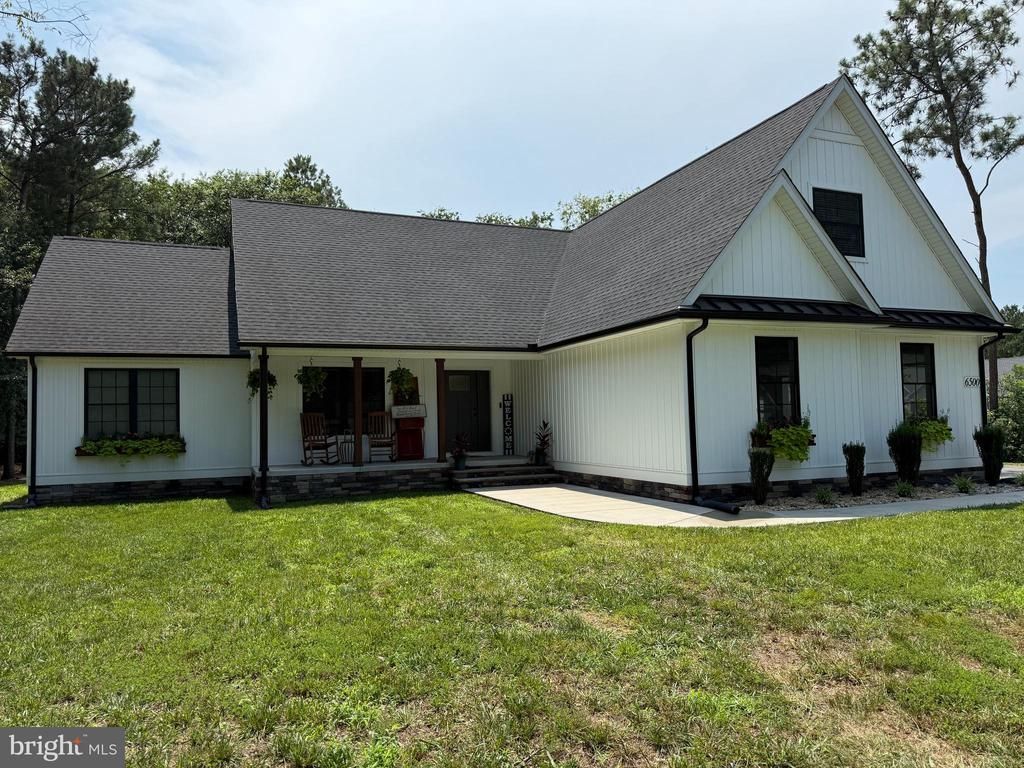
MOTIVATED SELLER & MOVE-IN READY! This beautifully crafted 1,908-square-foot ranch offers 3 bedrooms, 2.5 baths, and exceptional curb appeal with board-and-batten siding, black windows, and a stunning stone front. Step inside to an inviting open floor plan featuring a spacious dining area and a separate utility room. The home showcases luxury vinyl plank flooring throughout the main living areas, plush carpet in the bedrooms, quartz countertops, a massive center island, stainless steel kitchen appliances, a gas stove, a striking custom range hood, a tiled owner's shower with custom glass doors, and so much more. Upstairs, you'll find a finished bonus room complete with its own heating and air conditioning—perfect for a home office, playroom, media room, or guest space. Out back, relax or entertain on the patio beneath the custom pergola, complete with built-in seating. The attached two-car garage, featuring a utility sink, along with the paved driveway, completes this exceptional property. Don't wait—this move-in-ready home won't last long!
Property Features
Property Type: Residential - Single Family
Cooling: Ceiling Fan(s), Central A/C, Heat Pump(s), Ductless/M
Fuel Type: Electric
Garage: 2
Heating: Forced Air, Heat Pump - Electric BackUp
Home Style: Ranch/Rambler
Lot Size: 0.75 Acres
Roof Type: Architectural Shingle
Stories: 1.0
Taxes: $1,381
Year Built: 2021
Feature Descriptions
Accessibility: 2+ Access Exits
Additional Structures: Above Grade, Below Grade
Appliances: Dishwasher, Oven/Range - Gas, Refrigerator, Icemaker, Built-In Microwave, Range Hood, Dryer - Electric, Washer, Water Heater
Building Name: NONE AVAILABLE
Days on Site: 8
Electric: 200+ Amp Service
Exterior: Frame, Stick Built
Flooring: Carpet, Luxury Vinyl Plank
HOA Fee: $150.00/Annually
Interior: Carpet, Ceiling Fan(s), Combination Kitchen/Living, Floor Plan - Open, Kitchen - Gourmet, Kitchen - Island, Primary Bath(s), Bathroom - Stall Shower, Upgraded Countertops, Formal/Separate Dining Room, Breakfast Area, Walk-in Closet(s)
Lot: Cleared, Trees/Wooded
Lot Dimensions: 0.75 Acre(S)
Number of Rooms: 12
Parking Features: Asphalt Driveway
Parking Notes: 4 Total Parking Spaces
Rooms: Dining Room, Bedroom 2,Bedroom 3,Kitchen, Foyer, Bedroom 1,Great Room, Recreation Room, Utility Room, Bathroom 1,Bathroom 2,Half Bath
Sewer: Gravity Sept Fld
SQFT Above Finished: 1908
SQFT Total Finished: 1908
Structure Type: Detached
Total Garage/Parking Spaces: 4
Utilities: Cable TV, Electric Available, Propane
Water: Well
Windows: Insulated, Screens, Vinyl Clad, Double Pane, Double Hung
Wooded: Yes
Local Schools
School District: LAUREL
Listed By / Shown By
Listed By
Agency Name: RE/MAX Advantage Realty
Agency Phone: 3026282500
Shown By
Agency Title: Maverick Realty, LLC
Agency Phone: (302) 365-8297

Estimate Your Payment
Estimated Payment
$ 1,184.66 per month $945.64 Principal & Interest $115.08 Property Tax $123.93 Homeowner's Insurance
6500 Pleasant Drive | MLS# DESU2115648
This single family home located at 6500 Pleasant Drive, Laurel, DE 19956 is currently listed for sale with an asking price of $424,900. This property was built in 2021 and has 3 bedrooms and 2 full and 1 partial baths with 1908 sq. ft. Pleasant Drive is located in the NORTH TOWNS END II subdivision within the LAUREL school district. Search NORTH TOWNS END II real estate on www.maverickrealtyusa.com today.