
BEDS2
BATHS2 full
MLS#MDCR2038666
STATUSACTIVE
PROPERTY TYPEResidential - Condominium
SUBDIVISIONNELLS ACRES
SCHOOLCARROLL COUNTY PUBLIC SCHOOLS
Property Description
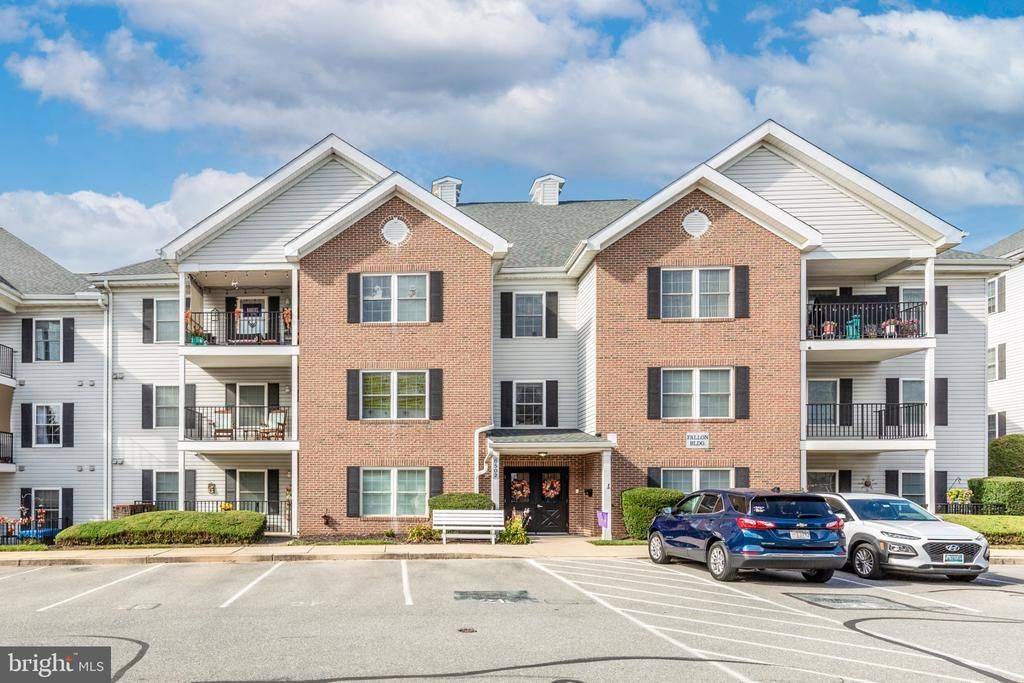
Welcome to 6502 Ridenour Way Unit C! This 2 bed, 2 full bath condo is ready for new owners. Tastefully updated- with granite counters, LVT flooring & on the ground floor. Dishwasher will be replaced- garbage disposal is brand new. HVAC just serviced. Close to lots of shopping & restaurants. Water will be off, do not use toilets or water, please. Small basement storage area included. Easy to show!
Property Features
Property Type: Residential - Condominium
Cooling: Central A/C
Fuel Type: Natural Gas
Heating: Forced Air
Stories: 1.0
Taxes: $2,810
Year Built: 1999
Feature Descriptions
Accessibility: Elevator, Level Entry - Main, No Stairs
Additional Structures: Above Grade, Below Grade
Appliances: Built-In Microwave, Dishwasher, Disposal, Dryer, Exhaust Fan, Icemaker, Oven/Range - Electric, Refrigerator, Washer
Building Name: NELLS ACRES
Community Amenities: Common Grounds, Community Center, Elevator, Exercise Room, Game Room, Meeting Room
Condo/Coop Fee: $350.00/Monthly
Days on Site: 2
Exterior: Brick, Combination
Interior: Carpet, Combination Kitchen/Dining, Kitchen - Eat-In, Kitchen - Table Space, Kitchen - Country, Entry Level Bedroom
Parking Features: Assigned
Pet Restrictions: Case by Case Basis, Size/Weight Restriction
Rooms: Primary Bedroom, Bedroom 2,Kitchen, Family Room, Primary Bathroom, Full Bath
Sewer: Public Sewer
Special View Info: Trees/Woods
Structure Type: Unit/Flat/Apartment
Units: 1
Water: Public
Room Sizes
Kitchen: 18 x 9 Level - Main
Family Room: 16 x 12 Level - Main
Full Bath: 9 x 5 Level - Main
Primary Bedroom: 16 x 15 Level - Main
Primary Bathroom: 9 x 8 Level - Main
Bedroom 2: 12 x 9 Level - Main
Local Schools
School District: CARROLL COUNTY PUBLIC SCHOOLS
Listed By / Shown By
Listed By
Agency Name: RE/MAX Solutions
Agency Phone: 4108714300
Shown By
Agency Title: Maverick Realty, LLC
Agency Phone: (302) 365-8297

Estimate Your Payment
Estimated Payment
$ 913.82 per month $600.90 Principal & Interest $234.17 Property Tax $78.75 Homeowner's Insurance
6502 Ridenour Way East Way E, Unit 1C | MLS# MDCR2038666
This condo located at 6502 Ridenour Way East Way E, Unit 1C, Sykesville, MD 21784 is currently listed for sale with an asking price of $270,000. This property was built in 1999 and has 2 bedrooms and 2 full baths. Ridenour Way East Way E, Unit 1C is located in the NELLS ACRES subdivision within the CARROLL COUNTY PUBLIC SCHOOLS school district. Search NELLS ACRES real estate on www.maverickrealtyusa.com today.