
BEDS2
BATHS1 full 1 partial
SQUARE FEET1,125
MLS#DENC2110158
STATUSACTIVE
PROPERTY TYPEResidential - Townhouse
SUBDIVISIONPINEWOODS
SCHOOLCHRISTINA
Property Description
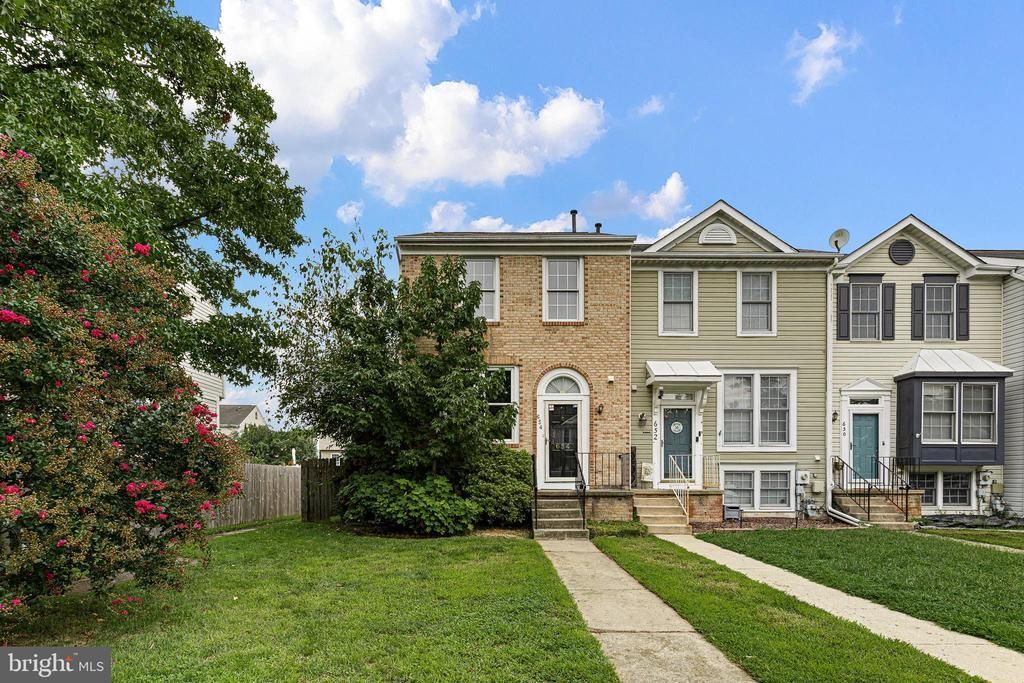
Opportunity is knocking in Bear with this 2 bedroom, 1.5 bath end-unit townhome offering space and plenty of potential. Whether you’re a first-time buyer looking for a home where you can build equity along the way, or an investor searching for your next rental property, this one deserves a look. The main level offers a functional layout with a convenient half bath, while upstairs you’ll find two bedrooms and a shared full bathroom. Downstairs, the finished basement adds valuable additional living space and features a walkout directly to the fenced backyard, giving you plenty of flexibility for a second living room, home office, gym, game room, or whatever fits your lifestyle. Outside, enjoy the added privacy of an end-unit location, fenced backyard, and a deck. Skip paying the premium for someone else’s finishes and create a space that feels like yours from day one! And the location? Another major plus. You’re close to major highways, shopping, restaurants, and everyday conveniences, making it easy to get where you need to go!
Property Features
Property Type: Residential - Townhouse
Basement: Fully Finished, Sump Pump, Walkout Stairs, Walkout Level, Windows
Basement: Yes
Cooling: Central A/C
Fuel Type: Natural Gas
Heating: 90% Forced Air
Home Style: Traditional
Lot Size: 0.08 Acres
Stories: 3.0
Taxes: $2,851
Year Built: 1990
Feature Descriptions
Additional Structures: Above Grade, Below Grade
Days on Site: 3
Exterior: Stick Built
HOA Fee: $78.00/Annually
Lot Dimensions: 0.08 Acre(S)
Parking Notes: 2 Total Parking Spaces
Rooms: Living Room, Bedroom 2,Kitchen, Basement, Laundry, Bathroom 1,Primary Bathroom, Half Bath
Sewer: Public Sewer
SQFT Above Finished: 1125
SQFT Total Finished: 1125
Structure Type: End of Row/Townhouse
Total Garage/Parking Spaces: 2
Water: Public
Room Sizes
Primary Bathroom: 15 x 14 Level - Upper 1
Bedroom 2: 13 x 11 Level - Upper 1
Living Room: 16 x 14 Level - Main
Kitchen: 14 x 14 Level - Main
Basement: 21 x 13 Level - Lower 1
Local Schools
School District: CHRISTINA
Listed By / Shown By
Listed By
Agency Name: Real Broker LLC
Agency Phone: 8554500442
Shown By
Agency Title: Maverick Realty, LLC
Agency Phone: (302) 365-8297

Estimate Your Payment
Estimated Payment
$ 942.41 per month $623.16 Principal & Interest $237.58 Property Tax $81.67 Homeowner's Insurance
654 Corsica Avenue | MLS# DENC2110158
This townhouse located at 654 Corsica Avenue, Bear, DE 19701 is currently listed for sale with an asking price of $280,000. This property was built in 1990 and has 2 bedrooms and 1 full and 1 partial baths with 1125 sq. ft. Corsica Avenue is located in the PINEWOODS subdivision within the CHRISTINA school district. Search PINEWOODS real estate on www.maverickrealtyusa.com today.