
BEDS5
BATHS3 full
SQUARE FEET1,687
MLS#DESU2114538
STATUSACTIVE
PROPERTY TYPERental - Single Family
SUBDIVISIONTHE VILLAGE OF COLLEGE PARK
SCHOOLINDIAN RIVER
Property Description
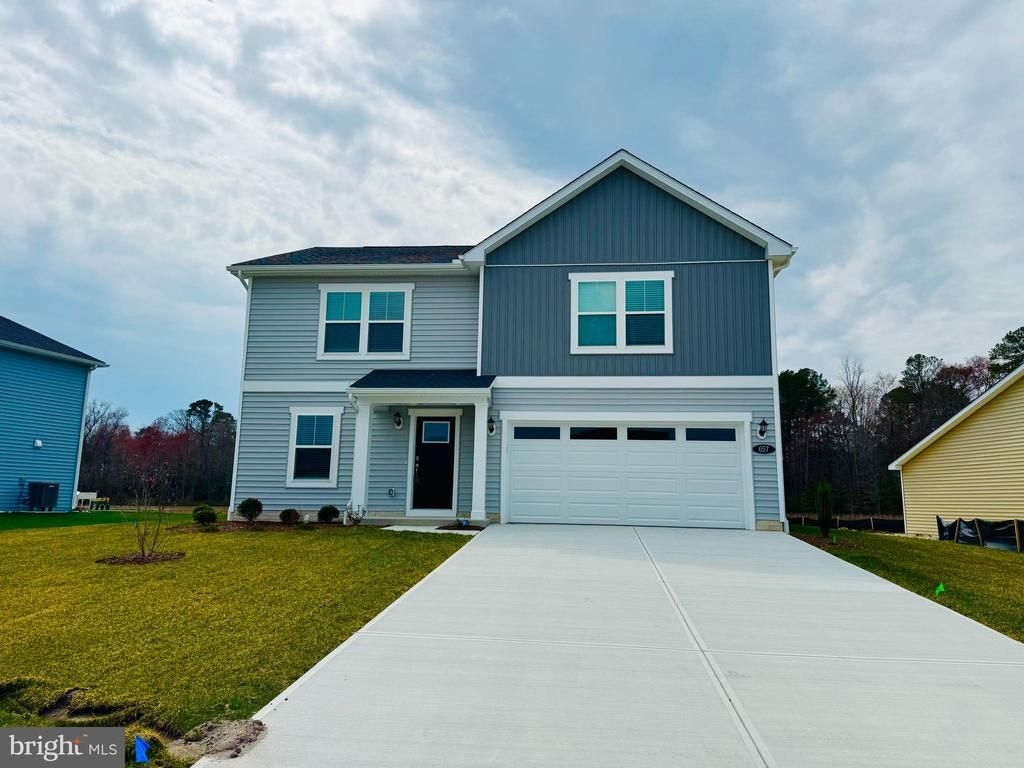
Welcome to The Village of College Park, one of Georgetown's desirable communities! This like-new home offers 5 spacious bedrooms, 3 full bathrooms, and a thoughtfully designed floor plan with plenty of room for family, guests, a home office, or multigenerational living. Enjoy the beauty and durability of luxury plank flooring throughout the home—no carpet—making cleaning and maintenance a breeze.Home Features: 5 spacious bedrooms, 3 full bathrooms, Open-concept living and dining areas, Luxury plank flooring throughout, Flexible two-level layout. Attached 2-car garage with additional storage. Private outdoor space perfect for relaxing or entertaining Conveniently located within walking distance of Delaware Technical Community College, shopping, restaurants, and everyday conveniences. Plus, you're just a short drive from Lewes, Rehoboth Beach, and the beautiful Delaware beaches, offering the perfect balance of small-town living and coastal lifestyle. This beautiful rental is move-in ready and offers the space, comfort, and location you've been looking for. Don't miss this opportunity—schedule your private showing today!
Property Features
Property Type: Rental - Single Family
Cooling: Central A/C, Programmable Thermostat
Fuel Type: Electric
Garage: 2 car attached
Heating: Forced Air, Heat Pump(s), Programmable Thermostat
Home Style: Traditional
Lot Size: 0.17 Acres
Roof Type: Architectural Shingle
Stories: 1.0
Year Built: 2023
Feature Descriptions
Additional Structures: Above Grade
Appliances: Refrigerator, Microwave, Dishwasher, Disposal, Stainless Steel Appliances, Oven/Range - Electric
Building Name: NONE AVAILABLE
Community Amenities: Other, Dog Park
Days on Site: 3
Exterior: Vinyl Siding, Stone
Interior: Breakfast Area, Combination Kitchen/Living, Family Room Off Kitchen, Floor Plan - Open, Pantry, Recessed Lighting, Walk-in Closet(s), Entry Level Bedroom
Lot Dimensions: 0.17 Acre(S)
Rooms: Bedroom 3,Bedroom 4,Bedroom 5,Kitchen, Family Room, Bedroom 1,Bathroom 2,Bathroom 3
Sewer: Public Sewer
SQFT Above Finished: 1687
SQFT Total Finished: 1687
Structure Type: Detached
Total Garage/Parking Spaces: 2
Water: Public
Local Schools
High School: SUSSEX CENTRAL
School District: INDIAN RIVER
Listed By / Shown By
Listed By
Agency Name: Springer Realty Group
Agency Phone: 4844984000
Shown By
Agency Title: Maverick Realty, LLC
Agency Phone: (302) 365-8297

657 R Wilson Loop | MLS# DESU2114538
This property located at 657 R Wilson Loop, Georgetown, DE 19947 is currently listed for rent with an asking price of $2,800 / Monthly. R Wilson Loop is located within the INDIAN RIVER school district. Search Georgetown real estate on www.maverickrealtyusa.com today.