
BEDS4
BATHS2 full 1 partial
SQUARE FEET2,153
MLS#PADA2065572
STATUSACTIVE
PROPERTY TYPEResidential - Single Family
SUBDIVISIONWINDMERE
SCHOOLCENTRAL DAUPHIN
Property Description
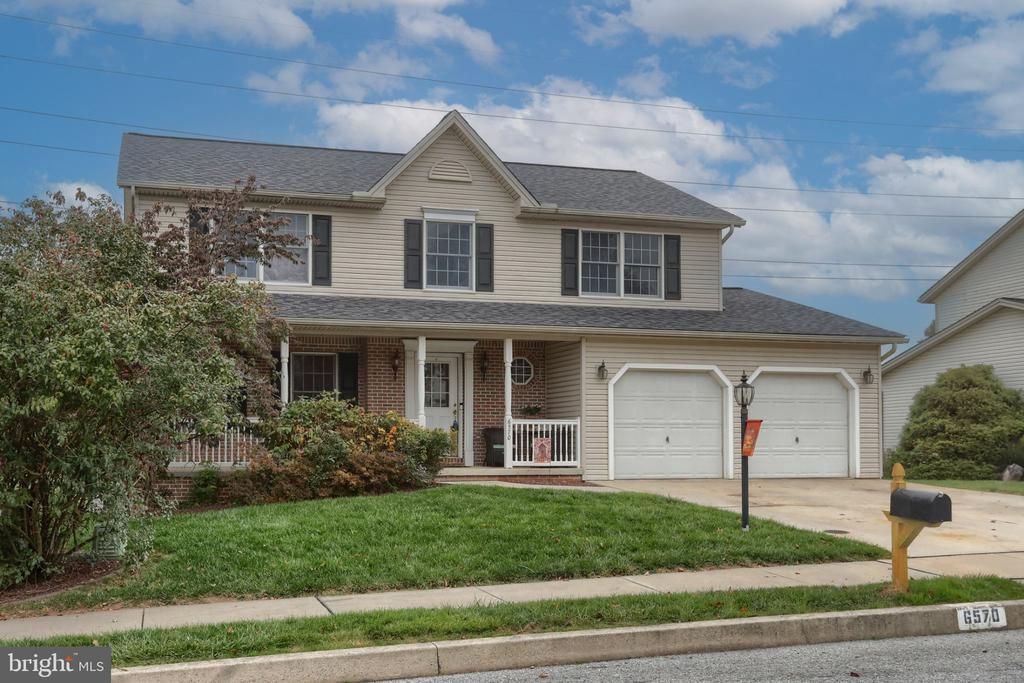
Discover the charm of this traditional 2 story home nestled in the desirable Windmere community. This residence boasts a spacious layout with 4 bedrooms and 2.5 bathrooms, perfect for creating lasting memories. The First floor has Hardwood flooring in the formal dining room and kitchen which opens into the spacious family room. The second floor has 4 bedrooms, 2 full baths and the convenience of second floor laundry hook up. The neighborhood features inviting sidewalks that encourage leisurely strolls fostering a sense of community. Enjoy outdoor living on the deck or relax on the front porch. Don't miss your chance to call this beautiful property home!
Property Features
Property Type: Residential - Single Family
Basement: Yes
Basement: Walkout Stairs, Unfinished
Cooling: Central A/C
Fuel Type: Electric
Garage: 2
Heating: Heat Pump - Electric BackUp
Home Style: Traditional
Lot Size: 0.19 Acres
Stories: 2.0
Taxes: $6,202
Year Built: 2002
Feature Descriptions
Additional Structures: Above Grade, Below Grade
Appliances: Built-In Microwave, Dishwasher, Disposal, Oven/Range - Electric, Refrigerator, Water Conditioner - Owned, Water Heater
Electric: 200+ Amp Service
Exterior: Frame
Exterior: Sidewalks
Flooring: Hardwood, Carpet
HOA Fee: $74.04/Quarterly
Lot Dimensions: 0.19 Acre(S)
Municipality: LOWER PAXTON TWP
Parking Features: Concrete Driveway
Parking Notes: 4 Total Parking Spaces
Sewer: Public Sewer
SQFT Above Finished: 2153
SQFT Total Finished: 2153
Structure Type: Detached
Total Garage/Parking Spaces: 4
Water: Public
Local Schools
High School: CENTRAL DAUPHIN
School District: CENTRAL DAUPHIN
Listed By / Shown By
Listed By
Agency Name: Coldwell Banker Realty
Agency Phone: 7175342442
Shown By
Agency Title: Maverick Realty, LLC
Agency Phone: (302) 365-8297

Estimate Your Payment
Estimated Payment
$ 1,586.41 per month $945.64 Principal & Interest $516.83 Property Tax $123.93 Homeowner's Insurance
6570 New Providence Drive | MLS# PADA2065572
This single family home located at 6570 New Providence Drive , Harrisburg, PA 17111 is currently listed for sale with an asking price of $424,900. This property was built in 2002 and has 4 bedrooms and 2 full and 1 partial baths with 2153 sq. ft. New Providence Drive is located in the WINDMERE subdivision within the CENTRAL DAUPHIN school district. Search WINDMERE real estate on www.maverickrealtyusa.com today.