
BEDS4
BATHS3 full
SQUARE FEET2,334
MLS#MDMC2259338
STATUSACTIVE
PROPERTY TYPERental - Single Family
SUBDIVISIONKENWOOD PARK
SCHOOLMONTGOMERY COUNTY PUBLIC SCHOOLS
Property Description
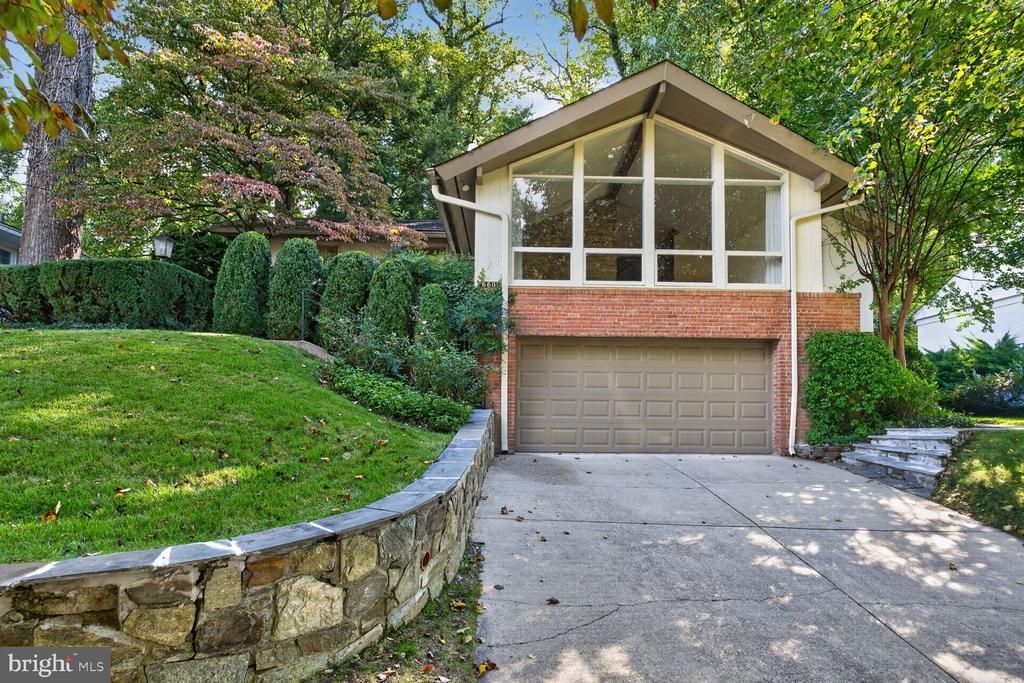
Welcome to 6601 Millwood Road, a beautifully situated four-bedroom, three-bath mid-century modern home in the highly sought-after Kenwood Park neighborhood. Backing to the fourth hole of Kenwood Golf & Country Club, the home offers lovely golf course views and a peaceful setting surrounded by mature trees and lush landscaping. Filled with natural light, the main level features a wonderful flow between the family room, dining room, and the spacious great room, complete with a cathedral ceiling and floor-to-ceiling windows. With two decorative brick fireplaces and inviting spaces for both casual gatherings and formal entertaining, the home is designed for comfortable indoor-outdoor living. The primary suite is conveniently located on the main level, providing a private retreat separate from the additional bedrooms and living areas. Step outside to the beautifully landscaped backyard and patio, an ideal spot to relax, entertain, and enjoy the serene golf course views. The location is outstanding and is just minutes from downtown Bethesda, approximately three miles from the DC line, and convenient to Northern Virginia. The Capital Crescent Trail, shopping, restaurants, I-495, and public transportation are all nearby. The home is also located within the Whitman school district. Tenant is responsible for all utilities, lawn maintenance, snow removal, gutter cleaning, and other customary property maintenance.
Property Features
Property Type: Rental - Single Family
Basement: Yes
Basement: Daylight, Partial
Cooling: Central A/C
Fireplaces: 2
Fuel Type: Natural Gas
Garage: 2 car attached
Heating: Central
Home Style: Mid-Century Modern
Lot Size: 0.32 Acres
Stories: 2.5
Year Built: 1957
Feature Descriptions
Additional Structures: Above Grade, Below Grade
Appliances: Built-In Microwave, Cooktop, Dishwasher, Disposal, Dryer, Oven - Wall, Refrigerator, Washer
Days on Site: 11
Exterior: Frame, Brick
Fireplace: Brick
Interior: Dining Area
Lot Dimensions: 0.32 Acre(S)
Pet Restrictions: Case by Case Basis
Rent Includes: Trash Removal
Sewer: Public Sewer
SQFT Above Finished: 2334
SQFT Total Finished: 2334
Structure Type: Detached
Total Garage/Parking Spaces: 2
Water: Public
Local Schools
High School: WALT WHITMAN
Middle School: THOMAS W. PYLE
Elementary School: BRADLEY HILLS
School District: MONTGOMERY COUNTY PUBLIC SCHOOLS
Listed By / Shown By
Listed By
Agency Name: Compass
Agency Phone: 3012981001
Shown By
Agency Title: Maverick Realty, LLC
Agency Phone: (302) 365-8297

6601 Millwood Road | MLS# MDMC2259338
This property located at 6601 Millwood Road, Bethesda, MD 20817 is currently listed for rent with an asking price of $5,700 / Monthly. Millwood Road is located within the MONTGOMERY COUNTY PUBLIC SCHOOLS school district. Search Bethesda real estate on www.maverickrealtyusa.com today.