
BEDS4
BATHS2 full 1 partial
SQUARE FEET1,937
MLS#MDHR2057656
STATUSACTIVE
PROPERTY TYPEResidential - Townhouse
SUBDIVISIONRIDGELYS RESERVE
SCHOOLHARFORD COUNTY PUBLIC SCHOOLS
Property Description
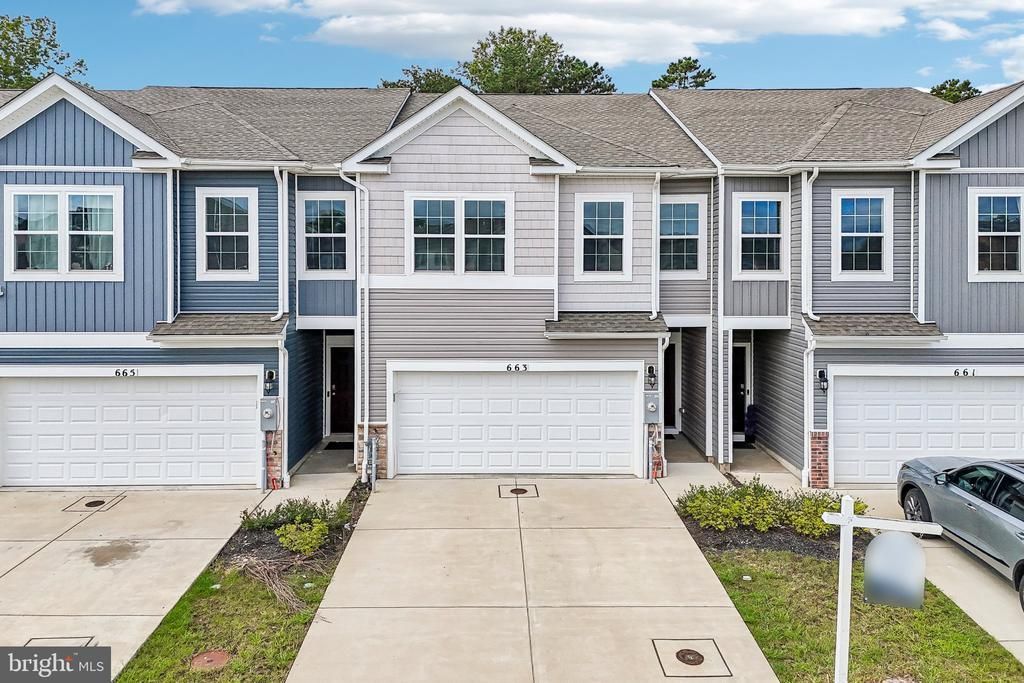
Assumable FHA Loan at 5.99%! Welcome to 663 Beadlilly Way in Joppa! This 4-bedroom, 2 full bath, and 1 half bath townhouse offers a functional floor plan with comfortable living spaces. Enjoy the added privacy of a wooded backdrop, with no planned future development directly behind the property. Unlike many townhome settings, there are no townhomes directly in front of the home or immediately adjacent on either side, creating a more open feel. A designated parking area is conveniently located directly across from the home. Don’t miss this opportunity to enjoy a unique setting and explore the potential benefits of an assumable FHA loan at 5.99%, subject to lender approval and qualification.
Property Features
Property Type: Residential - Townhouse
Cooling: Central A/C
Fuel Type: Natural Gas
Garage: 2
Heating: Forced Air
Home Style: Colonial
Lot Size: 0.06 Acres
Stories: 2.0
Taxes: $4,383
Year Built: 2023
Feature Descriptions
Additional Structures: Above Grade, Below Grade
Appliances: Built-In Microwave, Dishwasher, Disposal, Exhaust Fan, Icemaker, Range Hood, Refrigerator, Stainless Steel Appliances, Stove, Washer, Dryer
Days on Site: 79
Exterior: Vinyl Siding
Exterior: Exterior Lighting, Sidewalks
Flooring: Carpet, Laminated, Tile/Brick
HOA Fee: $175.00/Monthly
Interior: Carpet, Dining Area, Efficiency, Floor Plan - Open, Kitchen - Gourmet, Kitchen - Island, Recessed Lighting, Upgraded Countertops, Walk-in Closet(s)
Lot Dimensions: 0.06 Acre(S)
Parking Notes: 2 Total Parking Spaces
Pet Restrictions: Cats OK, Dogs OK
Sewer: Public Sewer
SQFT Above Finished: 1937
SQFT Total Finished: 1937
Structure Type: Interior Row/Townhouse
Total Garage/Parking Spaces: 2
Water: Public
Local Schools
School District: HARFORD COUNTY PUBLIC SCHOOLS
Listed By / Shown By
Listed By
Agency Name: Samson Properties
Agency Phone: 7033493900
Shown By
Agency Title: Maverick Realty, LLC
Agency Phone: (302) 365-8297

Estimate Your Payment
Estimated Payment
$ 1,359.56 per month $879.10 Principal & Interest $365.25 Property Tax $115.21 Homeowner's Insurance
663 Beadlilly Way | MLS# MDHR2057656
This townhouse located at 663 Beadlilly Way, Joppa, MD 21085 is currently listed for sale with an asking price of $395,000. This property was built in 2023 and has 4 bedrooms and 2 full and 1 partial baths with 1937 sq. ft. Beadlilly Way is located in the RIDGELYS RESERVE subdivision within the HARFORD COUNTY PUBLIC SCHOOLS school district. Search RIDGELYS RESERVE real estate on www.maverickrealtyusa.com today.