
BEDS2
BATHS2 full
SQUARE FEET890
MLS#MDAA2151820
STATUSACTIVE
PROPERTY TYPERental - Condominium
SUBDIVISIONCROMWELL FOUNTAIN
SCHOOLANNE ARUNDEL COUNTY PUBLIC SCHOOLS
Property Description
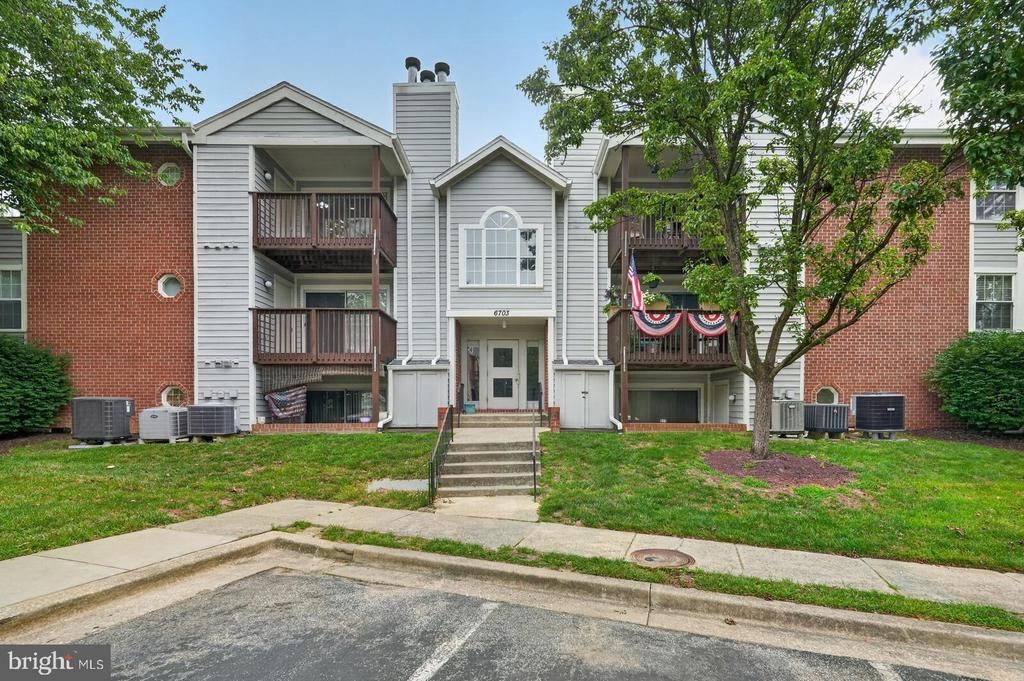
Welcome to the joy of condo living! This upper level penthouse offers so much enjoyable space. The high ceilings and fully upgraded kitchen and appliances are dreamy. There is upgraded lighting fixtures, new washer and dryer, range, built in microwave, dishwasher and LVP flooring in the main living areas. You will love the amenities: sidewalks, tot lot, pool! The rent includes water, sewer, amenities, trash and snow removal. The tenant pays for their internet and power. Application Process https://apply.link/ot5P-Gg
Property Features
Property Type: Rental - Condominium
Cooling: Ceiling Fan(s), Central A/C, Heat Pump(s)
Fuel Type: Electric
Heating: Forced Air, Heat Pump(s)
Home Style: Ranch/Rambler
Roof Type: Asphalt
Stories: 1.0
Year Built: 1999
Feature Descriptions
Additional Structures: Above Grade, Below Grade
Appliances: Dishwasher, Disposal, Dryer, Exhaust Fan, Intercom, Oven/Range - Electric, Refrigerator, Washer, Built-In Microwave
Building Name: CROMWELL FOUNTAI
Community Amenities: Jog/Walk Path, Pool - Outdoor, Tennis Courts, Tot Lots/Playground, Common Grounds
Condo/Coop Fee: $371.00/Monthly
Days on Site: 2
Exterior: Sidewalks, Secure Storage
Exterior: Brick, Combination, Brick Front, Cedar, Wood Siding
Flooring: Carpet, Luxury Vinyl Plank, Tile/Brick
Interior: Dining Area, Kitchen - Galley, Combination Dining/Living, Primary Bath(s), Window Treatments, Floor Plan - Traditional
Lot: Backs - Open Common Area, Landscaping, PUD
Number of Rooms: 5
Pet Restrictions: Case by Case Basis
Rent Includes: HOA/Condo Fee, Parking, Sewer, Snow Removal, Taxes, Trash Removal
Rooms: Living Room, Dining Room, Primary Bedroom, Bedroom 2,Kitchen, Laundry, Utility Room, Bathroom 2,Primary Bathroom
Sewer: Public Sewer
Special View Info: Garden/Lawn, Street
SQFT Above Finished: 890
SQFT Total Finished: 890
Structure Type: Unit/Flat/Apartment
Units: 1
Utilities: Cable TV Available, Under Ground
Water: Public
Windows: Screens
Local Schools
High School: NORTH COUNTY
Middle School: LINDALE
Elementary School: NORTH GLEN
School District: ANNE ARUNDEL COUNTY PUBLIC SCHOOLS
Listed By / Shown By
Listed By
Agency Name: CENTURY 21 New Millennium
Agency Phone: 4102669005
Shown By
Agency Title: Maverick Realty, LLC
Agency Phone: (302) 365-8297

6703 Rapid Water Way, Unit 304 | MLS# MDAA2151820
This property located at 6703 Rapid Water Way, Unit 304, Glen Burnie, MD 21060 is currently listed for rent with an asking price of $1,900 / Monthly. Rapid Water Way, Unit 304 is located within the ANNE ARUNDEL COUNTY PUBLIC SCHOOLS school district. Search Glen Burnie real estate on www.maverickrealtyusa.com today.