
BEDS4
BATHS2 full 1 partial
SQUARE FEET1,878
MLS#MDHW2076006
STATUSACTIVE
PROPERTY TYPERental - Single Family
SUBDIVISIONHUNT CLUB ESTATES
SCHOOLHOWARD COUNTY PUBLIC SCHOOL SYSTEM
Property Description
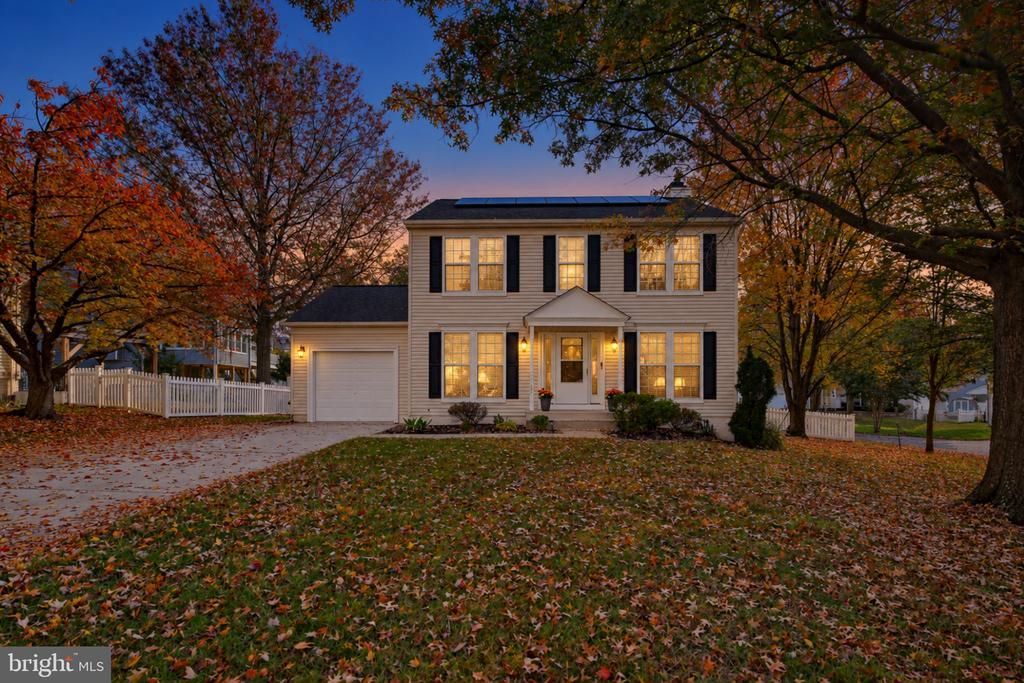
Welcome home to this charming 4 bedroom, 2.5 bath colonial in the heart of Elkridge! Nestled on a beautiful lot surrounded by trees, this lovely home offers a wonderful combination of space, comfort, and convenience. The main level features a spacious living room with a cozy fireplace and a beautifully appointed kitchen with hardwood floors, granite countertops, stainless steel appliances, abundant cabinetry, and a center island. Upstairs, you'll find four generously sized bedrooms, including a spacious primary bedroom with vaulted ceilings. Step outside to enjoy the large, fully fenced backyard, complete with a patio and plenty of room for relaxing or entertaining. The charming white picket fence adds to the home's curb appeal, while the one car garage and spacious driveway provide plenty of parking. Conveniently located near Routes 100, 95, and 295, with easy access to BWI Airport, Fort Meade, Columbia, and Baltimore. A fantastic opportunity to enjoy a spacious single family home in a convenient Elkridge location!
Property Features
Property Type: Rental - Single Family
Basement: Yes
Basement: Daylight, Full, Full, Heated, Improved, Rear Entrance
Cooling: Central A/C
Fireplaces: 1
Fuel Type: Natural Gas
Garage: 1 car attached
Heating: Forced Air
Home Style: Colonial
Lot Size: 0.26 Acres
Roof Type: Asphalt
Stories: 3.0
Year Built: 1992
Feature Descriptions
Additional Structures: Above Grade
Appliances: Dishwasher, Disposal, Dryer, Exhaust Fan, Icemaker, Microwave, Oven - Self Cleaning, Oven/Range - Gas, Refrigerator, Stove, Washer
Exterior: Vinyl Siding
Fireplace: Fireplace - Glass Doors
Flooring: Wood, Carpet
HOA Fee: $200.00/Annually
Interior: Family Room Off Kitchen, Kitchen - Island, Dining Area, Kitchen - Eat-In, Primary Bath(s), Chair Railings, Upgraded Countertops, Crown Moldings, Window Treatments, Wood Floors, Recessed Lighting
Lot: Cul-de-sac, Landscaping
Lot Dimensions: 0.26 Acre(S)
Parking Features: Attached Garage, Concrete Driveway
Pet Restrictions: Case by Case Basis, Pet Addendum/Deposit
Sewer: Public Sewer
Special View Info: Trees/Woods
SQFT Above Finished: 1878
SQFT Total Finished: 1878
Structure Type: Detached
Total Garage/Parking Spaces: 1
Water: Public
Windows: Double Pane, Insulated, Screens
Local Schools
School District: HOWARD COUNTY PUBLIC SCHOOL SYSTEM
Listed By / Shown By
Listed By
Agency Name: Weichert Realtors - McKenna & Vane
Agency Phone: 4103813331
Shown By
Agency Title: Maverick Realty, LLC
Agency Phone: (302) 365-8297

6707 Burnbridge Hunt Court | MLS# MDHW2076006
This property located at 6707 Burnbridge Hunt Court , Elkridge, MD 21075 is currently listed for rent with an asking price of $3,350 / Monthly. Burnbridge Hunt Court is located within the HOWARD COUNTY PUBLIC SCHOOL SYSTEM school district. Search Elkridge real estate on www.maverickrealtyusa.com today.