
BEDS4
BATHS4 full
SQUARE FEET4,700
MLS#DENC2113974
STATUSACTIVE
PROPERTY TYPEResidential - Single Family
SUBDIVISIONPARKSIDE
SCHOOLAPPOQUINIMINK
Property Description
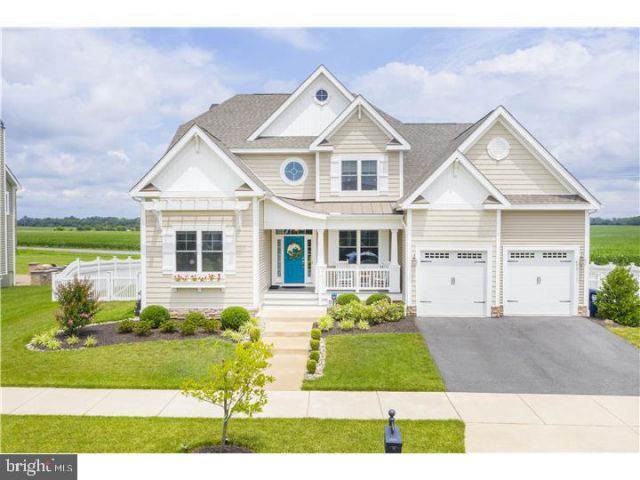
NEXT WEEK THE INSIDE PICTURES WILL BE HERE!!!! Welcome home to 672 Spring Hollow Drive, in the sought after the community of PARKSIDE. This stunning Schell Brothers Whimbrel model is a unique find here in this neighborhood. This energy efficient home has a spectacular open floor plan with four bedrooms and four full bathrooms. This spacious home with take your breathe away with its panoramic views of a serene farmland and its open concept living area. Where do we begin? Is it the first floor master suite? The 5' hand scraped hickory hardwoods throughout the first floor? The vaulted ceilings in the family room that hosts a large stoned fireplace? The upgraded gourmet kitchen and custom moldings? The inviting front porch?.. The VIEW? Lets walk into this home ... upon entering the foyer you have the view straight ahead, the flex room that allows so many options (office, living room or dining room) to the left is 2 lovely bedrooms (one that has a vaulted ceiling and a featured wall with shiplap) these 2 bedrooms share a lovely full bath. As you proceed further into the home, you are taken by the picturesque view, the large never ending windows, the kitchen overlooking the family room as well as a master suite. From any one of these spaces you can sip your coffee while gazing out the windows at what looks like a classic painting. The Kitchen has so many upgrades....double oven, large prep island, additional all glass decorative cabinets featured over already tall upgraded cabinets, large pantry, soft closed drawers... the list is endless. As you head upstairs ... on the all wood beautiful staircase... is an open extra large loft with a full bath and a large bedroom. The fully finished basement is STUNNING...SO MUCH SPACE...2 large recreational rooms,an exercise room, an another room that can serve as a bedroom for guests or a movie room, an egress window that brings in great natural light, a fun well lit hidden nook under the staircase, beautiful moldings and a gorgeous full tiled bathroom. There are even more extra features.......a recently added three season room, large patio, irrigation system, the REME HALO air purifying system for the whole house, which was installed at the onset of the pandemic (will be included, see disclosures) and the GREEN HOUSE energy efficient certificate. Did I forget the fully fenced in yard. CALL TODAY
Property Features
Property Type: Residential - Single Family
Basement: Yes
Basement: Fully Finished
Cooling: Central A/C
Fuel Type: Natural Gas
Garage: 2
Heating: Forced Air
Home Style: Cape Cod
Lot Size: 0.29 Acres
Stories: 1.5
Taxes: $5,576
Year Built: 2016
Feature Descriptions
Accessibility: >84" Garage Door
Additional Structures: Above Grade, Below Grade
Building Name: NONE AVAILABLE
Days on Site: 1
Electric: 200+ Amp Service
Exterior: Vinyl Siding
Exterior: Lawn Sprinkler, Sidewalks, Street Lights, Underground Lawn Sprinkler
HOA Fee: $250.00/Quarterly
Lot Dimensions: 0.29 Acre(S)
Number of Rooms: 11
Parking Notes: 2 Total Parking Spaces
Rooms: Primary Bedroom, Sitting Room, Bedroom 2,Bedroom 4,Kitchen, Family Room, Breakfast Room, Bedroom 1,Exercise Room, Loft, Mud Room, Recreation Room, Bathroom 1,Primary Bathroom
Sewer: Public Sewer
SQFT Above Finished: 2700
SQFT Below Finished: 2000
SQFT Total Finished: 4700
Structure Type: Detached
Total Garage/Parking Spaces: 2
Water: Public
Room Sizes
Sitting Room: 15 x 13 Level - Main
Bedroom 1: 13 x 11 Level - Main
Bedroom 2: 13 x 11 Level - Main
Kitchen: 14 x 15 Level - Main
Breakfast Room: 14 x 15 Level - Main
Primary Bedroom: 16 x 14 Level - Main
Family Room: 18 x 18 Level - Main
Loft: 30 x 30 Level - Upper 1
Bedroom 4: 13 x 16 Level - Upper 1
Exercise Room: 13 x 11 Level - Lower 1
Mud Room: 10 x 6 Level - Main
Local Schools
High School: MIDDLETOWN
Middle School: REDDING
Elementary School: SILVER LAKE
School District: APPOQUINIMINK
Listed By / Shown By
Listed By
Agency Name: Patterson-Schwartz-Middletown
Agency Phone: 3022855100
Shown By
Agency Title: Maverick Realty, LLC
Agency Phone: (302) 365-8297

Estimate Your Payment
Estimated Payment
$ 2,778.00 per month $2,045.30 Principal & Interest $464.67 Property Tax $268.04 Homeowner's Insurance
672 Spring Hollow Drive | MLS# DENC2113974
This single family home located at 672 Spring Hollow Drive , Middletown, DE 19709 is currently listed for sale with an asking price of $919,000. This property was built in 2016 and has 4 bedrooms and 4 full baths with 4700 sq. ft. Spring Hollow Drive is located in the PARKSIDE subdivision within the APPOQUINIMINK school district. Search PARKSIDE real estate on www.maverickrealtyusa.com today.