
BEDS4
BATHS3 full 1 partial
SQUARE FEET2,333
MLS#MDCH2060286
STATUSACTIVE
PROPERTY TYPEResidential - Townhouse
SUBDIVISIONBRYANS GREEN
SCHOOLCHARLES COUNTY PUBLIC SCHOOLS
Property Description
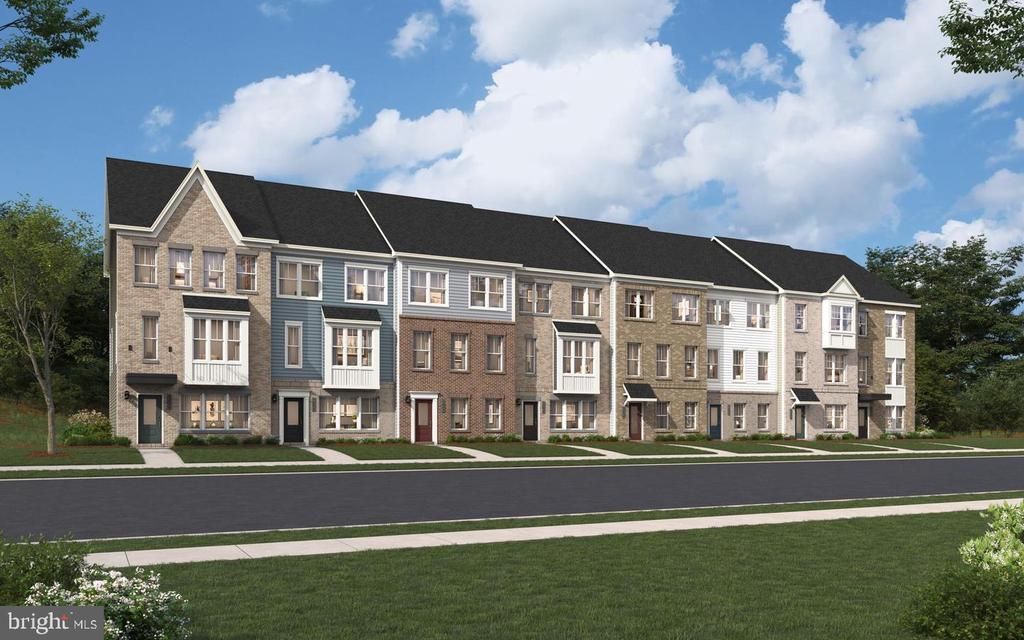
MOVE-IN READY!!! Stunning 3 level Jenkins featuring a main-level bedroom and full bathroom, offering added flexibility for guests, family, or a private home office. This spacious home features an open-concept layout with a beautiful gourmet kitchen complete with a deep sink, stainless steel appliances, and an oversized island perfect for entertaining. The dining area leads to a lovely deck, creating the perfect extension of your living space. A 2-car rear-load garage plus two additional driveway spaces provides parking for up to 4 vehicles. Move in now and start enjoying your new home!
Property Features
Property Type: Residential - Townhouse
Cooling: Central A/C, Heat Pump(s), Programmable Thermostat
Fuel Type: Natural Gas
Garage: 2
Heating: Forced Air
Home Style: Traditional
Lot Size: 0.04 Acres
Stories: 3.0
Taxes: $0
Year Built: 2026
Feature Descriptions
Additional Structures: Above Grade
Appliances: Dishwasher, Exhaust Fan, Oven/Range - Gas, Refrigerator, Built-In Microwave
Community Amenities: Common Grounds, Pool - Outdoor, Tot Lots/Playground
Days on Site: 6
Exterior: Vinyl Siding
HOA Fee: $83.00/Monthly
Interior: Dining Area, Floor Plan - Open, Kitchen - Island, Recessed Lighting, Upgraded Countertops, Walk-in Closet(s)
Lot Dimensions: 0.04 Acre(S)
Parking Notes: 2 Total Parking Spaces
Sewer: Public Sewer
SQFT Above Finished: 2333
SQFT Total Finished: 2333
Structure Type: End of Row/Townhouse
Total Garage/Parking Spaces: 2
Water: Public
Windows: Double Pane, Low-E, Screens, Insulated
Local Schools
Middle School: MATTHEW HENSON
School District: CHARLES COUNTY PUBLIC SCHOOLS
Listed By / Shown By
Listed By
Agency Name: SM Brokerage, LLC
Agency Phone: 5719997039
Shown By
Agency Title: Maverick Realty, LLC
Agency Phone: (302) 365-8297

Estimate Your Payment
Estimated Payment
$ 1,233.42 per month $1,090.51 Principal & Interest $0.00 Property Tax (data not provided by mls) $142.91 Homeowner's Insurance
6786 Stapleford Place | MLS# MDCH2060286
This townhouse located at 6786 Stapleford Place, Bryans Road, MD 20616 is currently listed for sale with an asking price of $489,990. This property was built in 2026 and has 4 bedrooms and 3 full and 1 partial baths with 2333 sq. ft. Stapleford Place is located in the BRYANS GREEN subdivision within the CHARLES COUNTY PUBLIC SCHOOLS school district. Search BRYANS GREEN real estate on www.maverickrealtyusa.com today.