
BEDS2
BATHS2 full 1 partial
SQUARE FEET1,348
MLS#MDAA2150808
STATUSPENDING
PROPERTY TYPERental - Townhouse
SUBDIVISIONTANYARD SPRINGS
SCHOOLANNE ARUNDEL COUNTY PUBLIC SCHOOLS
Property Description
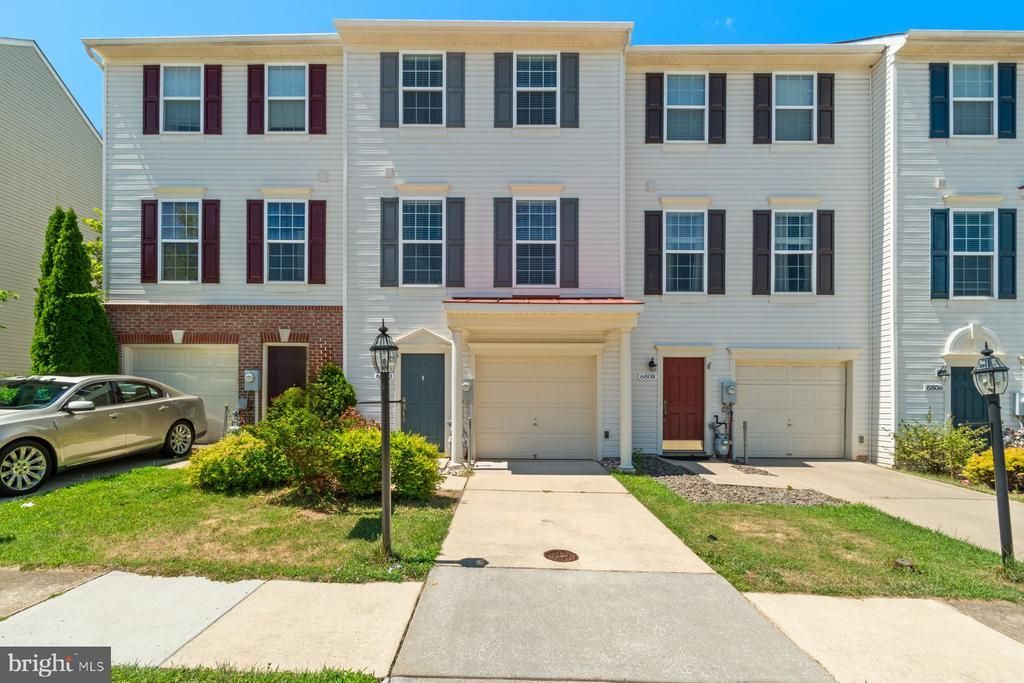
Beautiful 2 bd, 2.5 bathroom townhouse with 1 car garage in Tanyard Springs community. Property backs to trees and has an oversized deck. Open floor plan. Living room comfortably fits a huge sectional sofa. 2 master suites. Additional parking spots across the street. Community has several in-home daycares, as well as amenities to include a pool, 24 hr gym, 4 playgrounds, 3 dog parks, tennis and basketball courts. Pasadena schools. Easy commute to NSA, Fort Meade, Baltimore, Annapolis. Close to 695, 97,95. Routes 100 and 10.
Property Features
Property Type: Rental - Townhouse
Basement: Daylight, Full
Basement: Yes
Cooling: Central A/C
Fuel Type: Natural Gas
Garage: 1 car attached
Heating: Heat Pump(s)
Lot Size: 0.03 Acres
Stories: 3.0
Year Built: 2009
Feature Descriptions
Additional Structures: Above Grade, Below Grade
Appliances: Built-In Microwave, Dishwasher, Disposal, Dryer, ENERGY STAR Refrigerator, ENERGY STAR Clothes Washer, Microwave, Oven/Range - Electric, Refrigerator
Community Amenities: Baseball Field, Basketball Courts, Bike Trail, Club House, Common Grounds, Exercise Room, Jog/Walk Path, Party Room, Picnic Area, Pool - Outdoor, Soccer Field, Swimming Pool, Tennis Courts, Tot Lots/Playground, Other
Days on Site: 56
Exterior: Vinyl Siding
Fencing: Fully, Privacy
HOA Fee: $0.00/Monthly
Interior: Carpet, Ceiling Fan(s), Combination Kitchen/Dining, Floor Plan - Open, Primary Bath(s), Pantry, Upgraded Countertops
Lot Dimensions: 0.03 Acre(S)
Pet Restrictions: Case by Case Basis
Rent Includes: Common Area Maintenance, HOA/Condo Fee
Sewer: Public Sewer
SQFT Above Finished: 1348
SQFT Total Finished: 1348
Structure Type: Interior Row/Townhouse
Total Garage/Parking Spaces: 1
Water: Public
Local Schools
High School: NORTHEAST
Middle School: GEORGE FOX
Elementary School: SOLLEY
School District: ANNE ARUNDEL COUNTY PUBLIC SCHOOLS
Listed By / Shown By
Listed By
Agency Name: Long & Foster Real Estate, Inc.
Agency Phone: 4105444000
Shown By
Agency Title: Maverick Realty, LLC
Agency Phone: (302) 365-8297

6810 Warfield Street | MLS# MDAA2150808
This property located at 6810 Warfield Street, Glen Burnie, MD 21060 is currently listed for rent with an asking price of $2,650 / Monthly. Warfield Street is located within the ANNE ARUNDEL COUNTY PUBLIC SCHOOLS school district. Search Glen Burnie real estate on www.maverickrealtyusa.com today.