
BEDS4
BATHS3 full 1 partial
SQUARE FEET3,132
MLS#MDCH2058728
STATUSACTIVE
PROPERTY TYPEResidential - Single Family
SUBDIVISIONMYERS ESTATES SUB
SCHOOLCHARLES COUNTY PUBLIC SCHOOLS
Property Description
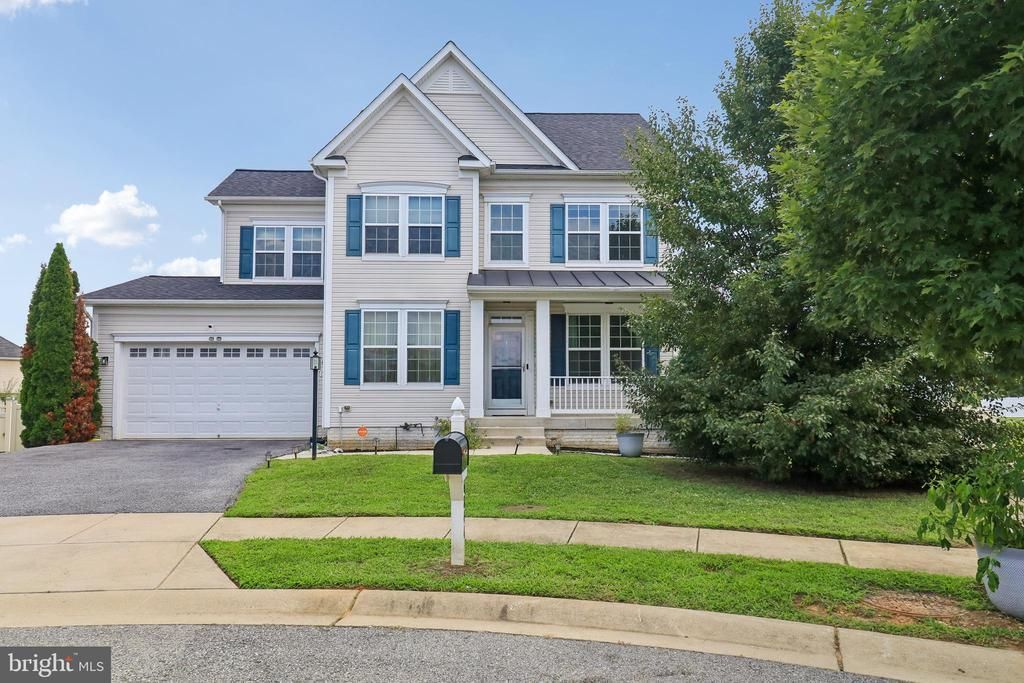
Welcome to 6844 Walkway Ct in Bryans Road, MD. This well-maintained 4-bedroom, 3-full-bath, 1-half-bath home offers a comfortable layout with thoughtful updates throughout. The upgraded kitchen provides a refreshed space for everyday living and entertaining, while the newer roof adds to the home's recent improvements. Enjoy outdoor living on the new composite deck, overlooking a newly fenced yard that provides a defined outdoor space for relaxation and recreation. With four bedrooms, three full baths, and a half bath, the home offers versatile living space to accommodate a variety of needs. Conveniently located in Bryans Road with access to shopping, dining, parks, schools, and major commuter routes. A great opportunity to own a home with desirable updates and inviting indoor and outdoor spaces.
Property Features
Property Type: Residential - Single Family
Basement: Yes
Basement: Connecting Stairway, Full, Fully Finished, Walkout Stairs
Cooling: Central A/C, Ceiling Fan(s)
Fireplaces: 1
Fuel Type: Natural Gas
Garage: 2
Heating: Heat Pump(s)
Home Style: Colonial
Lot Size: 0.27 Acres
Stories: 3.0
Taxes: $5,026
Year Built: 2014
Feature Descriptions
Additional Structures: Above Grade, Below Grade
Appliances: Built-In Microwave, Dishwasher, Dryer, Refrigerator, Washer, Disposal, Oven/Range - Gas
Days on Site: 3
Exterior: Vinyl Siding
Fireplace: Gas/Propane
Flooring: Carpet, Engineered Wood, Tile/Brick
HOA Fee: $53.00/Monthly
Interior: Attic, Ceiling Fan(s), Dining Area, Floor Plan - Open, Kitchen - Island, Kitchen - Table Space, Recessed Lighting, Bathroom - Soaking Tub, Sprinkler System, Bathroom - Tub Shower, Upgraded Countertops, Walk-in Closet(s), Window Treatments, Wood Floors
Lot Dimensions: 0.27 Acre(S)
Parking Notes: 2 Total Parking Spaces
Pet Restrictions: No Pet Restrictions
Sewer: Public Sewer
SQFT Above Finished: 2232
SQFT Below Finished: 900
SQFT Total Finished: 3132
Structure Type: Detached
Total Garage/Parking Spaces: 2
Water: Public
Local Schools
School District: CHARLES COUNTY PUBLIC SCHOOLS
Listed By / Shown By
Listed By
Agency Name: Samson Properties
Agency Phone: 7033493900
Shown By
Agency Title: Maverick Realty, LLC
Agency Phone: (302) 365-8297

Estimate Your Payment
Estimated Payment
$ 1,992.10 per month $1,390.98 Principal & Interest $418.83 Property Tax $182.29 Homeowner's Insurance
6844 Walkway Court | MLS# MDCH2058728
This single family home located at 6844 Walkway Court, Bryans Road, MD 20616 is currently listed for sale with an asking price of $625,000. This property was built in 2014 and has 4 bedrooms and 3 full and 1 partial baths with 3132 sq. ft. Walkway Court is located in the MYERS ESTATES SUB subdivision within the CHARLES COUNTY PUBLIC SCHOOLS school district. Search MYERS ESTATES SUB real estate on www.maverickrealtyusa.com today.