
BEDS4
BATHS2 full 1 partial
SQUARE FEET1,920
MLS#MDCH2060576
STATUSACTIVE
PROPERTY TYPERental - Single Family
SCHOOLCHARLES COUNTY PUBLIC SCHOOLS
Property Description
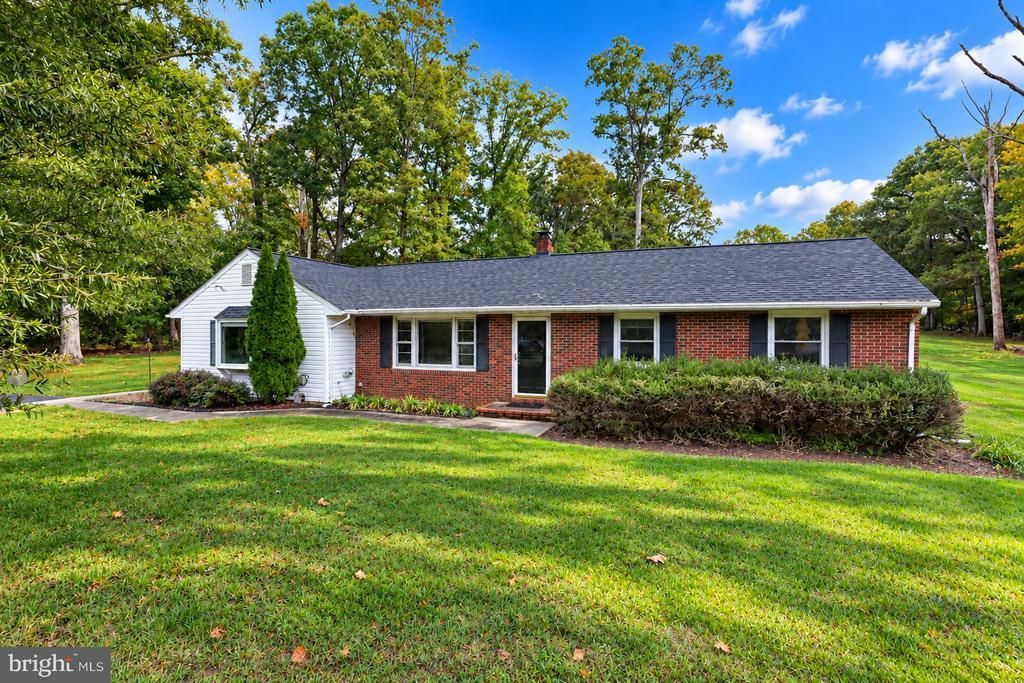
Welcome to 6860 Vernick Lane in La Plata, Maryland, a spacious brick rambler offering approximately 1,920 square feet of comfortable one-level living on a generous 0.71-acre lot. This well-appointed home features 4 bedrooms and 2.5 bathrooms, beautiful hardwood flooring, and an inviting layout designed for everyday living and entertaining. The updated eat-in kitchen features 42-inch cabinetry, Corian countertops, and a tile backsplash, while the expansive family room provides plenty of room to relax. The primary suite includes a private bath, walk-in closet, and direct access to the backyard patio. Outside, enjoy a large yard, brick patio, storage shed, and oversized paved driveway with abundant parking. The property is serviced by a private well and septic system and features installed solar panels, offering added energy efficiency. Conveniently located just minutes from the Town of La Plata, this home combines space, privacy, and convenience.
Property Features
Property Type: Rental - Single Family
Cooling: Central A/C, Ceiling Fan(s)
Fuel Type: Oil
Heating: Forced Air
Home Style: Ranch/Rambler
Lot Size: 0.71 Acres
Roof Type: Architectural Shingle
Stories: 1.0
Year Built: 1963
Feature Descriptions
Additional Structures: Above Grade, Below Grade
Appliances: Dishwasher, Exhaust Fan, Oven/Range - Electric, Refrigerator, Water Heater
Days on Site: 4
Exterior: Brick, Vinyl Siding
Flooring: Hardwood
Lot Dimensions: 0.71 Acre(S)
Parking Features: Driveway, Asphalt Driveway
Pet Restrictions: No Pet Restrictions
Sewer: Private Septic Tank
SQFT Above Finished: 1920
SQFT Total Finished: 1920
Structure Type: Detached
Water: Well
Local Schools
High School: HENRY E. LACKEY
Middle School: GENERAL SMALLWOOD
Elementary School: GALE-BAILEY
School District: CHARLES COUNTY PUBLIC SCHOOLS
Listed By / Shown By
Listed By
Agency Name: Samson Properties
Agency Phone: 7033788810
Shown By
Agency Title: Maverick Realty, LLC
Agency Phone: (302) 365-8297

6860 Vernick Lane | MLS# MDCH2060576
This property located at 6860 Vernick Lane , La Plata, MD 20646 is currently listed for rent with an asking price of $3,200 / Monthly. Vernick Lane is located within the CHARLES COUNTY PUBLIC SCHOOLS school district. Search La Plata real estate on www.maverickrealtyusa.com today.