
BEDS2
BATHS2 full
SQUARE FEET1,012
MLS#MDAA2151854
STATUSACTIVE
PROPERTY TYPERental - Condominium
SUBDIVISIONPINEY ORCHARD
SCHOOLANNE ARUNDEL COUNTY PUBLIC SCHOOLS
Property Description
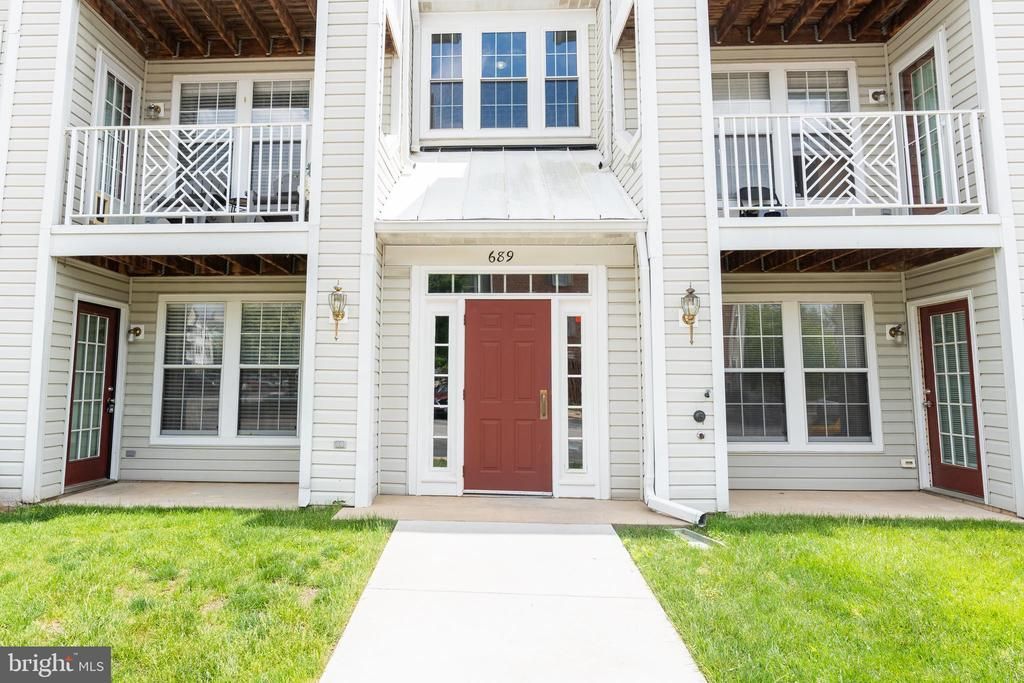
Welcome Home! Located in the highly sought out Piney Orchard community, this charming and spacious first floor condo offers 2 bedrooms, 2 full bathrooms and 1012 square feet of living space. As you step inside, you'll be greeted by an open floor plan that seamlessly connects the living room and a separate formal dining room, perfect for entertaining guests or enjoying cozy meals with loved ones. Natural light floods the space, highlighting the ample storage and the convenience of an in-unit washer and dryer. Step outside onto the patio to savor your morning coffee or unwind after a long day. Conveniently located minutes from Fort Meade, NSA, and the MARC Train. It is also near restaurants, Arundel Mills Mall, Waugh Chapel, and easy access to DC, Baltimore, and Annapolis. Landlord pays HOA fee. No pets. Available Immediately
Property Features
Property Type: Rental - Condominium
Cooling: Central A/C
Fuel Type: Natural Gas
Heating: Forced Air
Home Style: Colonial
Stories: 1.0
Year Built: 1996
Feature Descriptions
Additional Structures: Above Grade, Below Grade
Appliances: Dishwasher, Disposal, Icemaker, Microwave, Oven/Range - Gas, Refrigerator, Stove
Building Name: CHESTNUT GABLE PINEY ORCHARD
Condo/Coop Fee: $0.00/Unknown
Exterior: Combination, Brick, Shingle Siding
Interior: Dining Area, Kitchen - Island, Primary Bath(s), Upgraded Countertops, Entry Level Bedroom, Floor Plan - Open
Sewer: Public Sewer
SQFT Above Finished: 1012
SQFT Total Finished: 1012
Structure Type: Unit/Flat/Apartment
Total Garage/Parking Spaces: 0
Units: 1
Water: Public
Local Schools
High School: ARUNDEL
School District: ANNE ARUNDEL COUNTY PUBLIC SCHOOLS
Listed By / Shown By
Listed By
Agency Name: Compass
Agency Phone: 4102205745
Shown By
Agency Title: Maverick Realty, LLC
Agency Phone: (302) 365-8297

689 Winding Stream Way , Unit 101 | MLS# MDAA2151854
This property located at 689 Winding Stream Way , Unit 101, Odenton, MD 21113 is currently listed for rent with an asking price of $2,000 / Monthly. Winding Stream Way , Unit 101 is located within the ANNE ARUNDEL COUNTY PUBLIC SCHOOLS school district. Search Odenton real estate on www.maverickrealtyusa.com today.