
BEDS4
BATHS3 full 1 partial
SQUARE FEET2,392
MLS#MDCH2060920
STATUSACTIVE
PROPERTY TYPEResidential - Single Family
SUBDIVISIONBENEDICT PLANTATION
SCHOOLCHARLES COUNTY PUBLIC SCHOOLS
Property Description
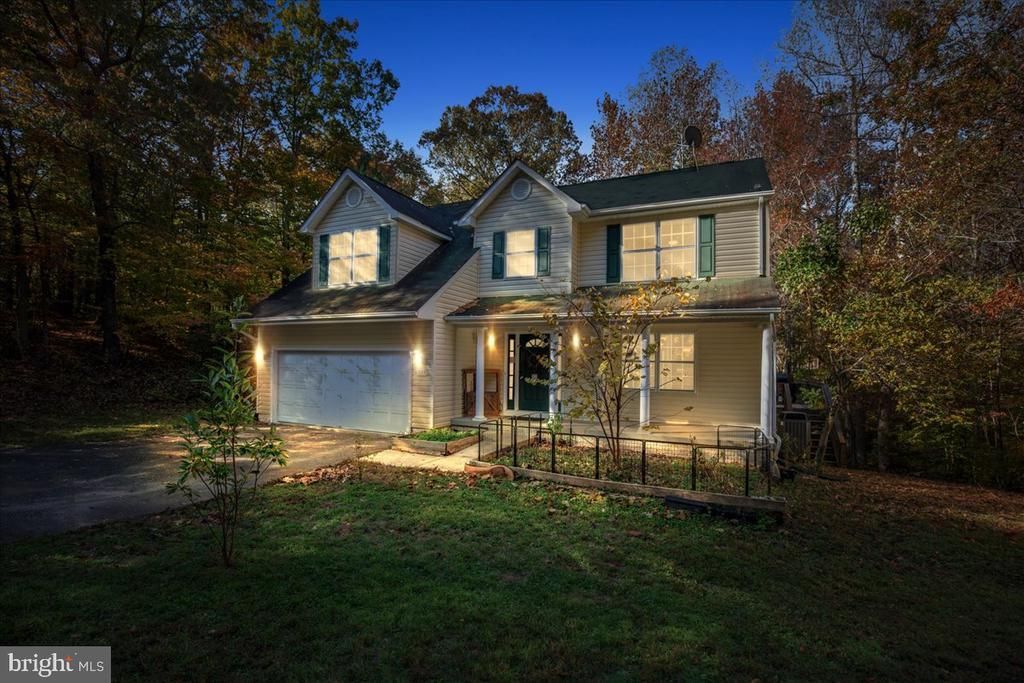
Welcome home to this private retreat nestled on a serene, wooded lot complete with a meandering creek right in your backyard. Offering 4 bedrooms and 3.5 bathrooms, this property combines modern comfort, functional design, and natural beauty. Best of all, peace of mind comes built-in: the seller is installing a brand-new GAF roof at settlement, giving the lucky buyer the opportunity to select their own shingle color. Step inside to find wood floors throughout the main level and an expansive kitchen designed for cooking and entertaining, an abundance of countertop space and cabinetry. Flow effortlessly outside to the oversized rear deck—an ideal venue for summer barbecues, morning coffee, or simply unwinding while taking in the tranquil forest views. Upstairs, the spacious primary suite serves as a true sanctuary, featuring high ceilings, a dedicated sitting area, and an oversized en-suite bath. Convenience is paramount with an upper-level laundry room that includes ample extra storage space. The fully finished walkout lower level extends your living options exponentially, offering a comfortable second living room/rec area, a private bedroom, and a full bath—perfect for an in-law suite, guest accommodations, or a multi-generational setup. All this seclusion doesn’t compromise convenience: you are ideally located for quick, easy commutes to major employment hubs, local shopping, dining, parks, and nearby water access. Schedule your tour today!
Property Features
Property Type: Residential - Single Family
Basement: Yes
Basement: Daylight, Partial, Connecting Stairway, Fully Finished, Poured Concrete, Walkout Level
Cooling: Ceiling Fan(s), Central A/C
Fireplaces: 1
Fuel Type: Electric
Garage: 2
Heating: Heat Pump(s)
Home Style: Colonial
Lot Size: 3.56 Acres
Roof Type: Architectural Shingle
Stories: 3.0
Taxes: $6,223
Year Built: 1999
Feature Descriptions
Additional Structures: Above Grade, Below Grade
Appliances: Built-In Microwave, Dishwasher, Dryer - Electric, Exhaust Fan, Oven/Range - Electric, Refrigerator, Washer, Water Heater
Electric: 120/240V, Underground
Exterior: Blown-In Insulation, Vinyl Siding
Exterior: Gutter System, Flood Lights, Outbuilding(s)
Fireplace: Gas/Propane
Flooring: Carpet, Hardwood
Interior: Attic, Bathroom - Jetted Tub, Bathroom - Walk-In Shower, Breakfast Area, Carpet, Ceiling Fan(s), Dining Area, Family Room Off Kitchen, Floor Plan - Traditional, Kitchen - Island, Primary Bath(s), Walk-in Closet(s), Window Treatments, Wood Floors
Lot: Backs to Trees
Lot Dimensions: 3.56 Acre(S)
Parking Notes: 8 Total Parking Spaces
Pet Restrictions: No Pet Restrictions
Sewer: On Site Septic
SQFT Above Finished: 2004
SQFT Below Finished: 388
SQFT Total Finished: 2392
Structure Type: Detached
Total Garage/Parking Spaces: 8
Utilities: Under Ground
Water: Well
Windows: Double Pane, Double Hung
Local Schools
School District: CHARLES COUNTY PUBLIC SCHOOLS
Listed By / Shown By
Listed By
Agency Name: Berkshire Hathaway HomeServices PenFed Realty
Agency Phone: 4103940990
Shown By
Agency Title: Maverick Realty, LLC
Agency Phone: (302) 365-8297

Estimate Your Payment
Estimated Payment
$ 1,903.06 per month $1,224.06 Principal & Interest $518.58 Property Tax $160.42 Homeowner's Insurance
6895 Barney Drive | MLS# MDCH2060920
This single family home located at 6895 Barney Drive , Hughesville, MD 20637 is currently listed for sale with an asking price of $550,000. This property was built in 1999 and has 4 bedrooms and 3 full and 1 partial baths with 2392 sq. ft. Barney Drive is located in the BENEDICT PLANTATION subdivision within the CHARLES COUNTY PUBLIC SCHOOLS school district. Search BENEDICT PLANTATION real estate on www.maverickrealtyusa.com today.