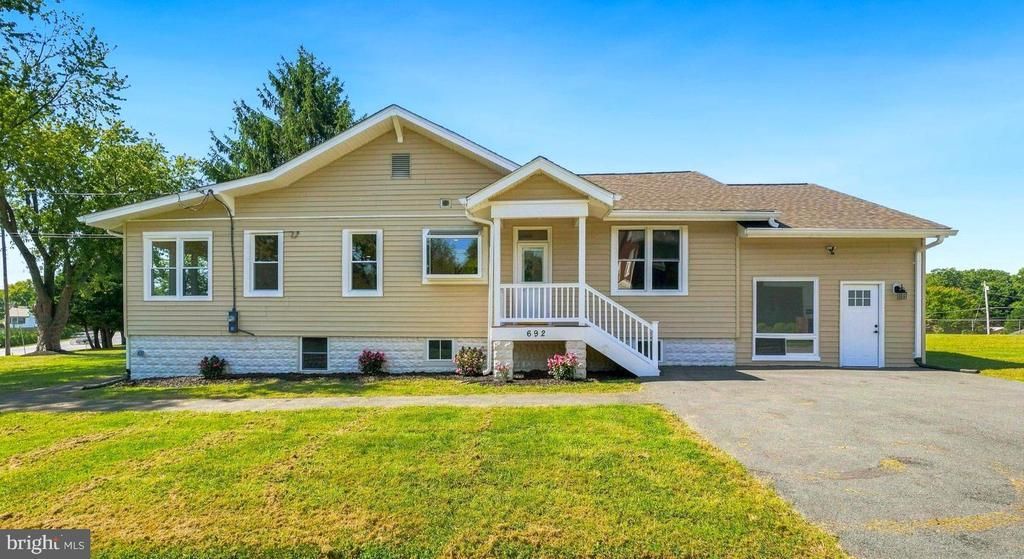

BEDS5
BATHS3 full
SQUARE FEET1,990
MLS#MDHW2075062
STATUSACTIVE
PROPERTY TYPERental - Single Family
SCHOOLHOWARD COUNTY PUBLIC SCHOOLS
Property Description
Every detail of this stunning 5-bedroom, 3-bathroom residence has been updated from top to bottom. The main level boasts a bright, open-concept living space highlighted by a wood-burning fireplace, recessed lighting and gourmet kitchen that has upgraded countertops, stainless steel appliances, and more. The primary suite is so nice, it's like private retreat! The fully finished lower level offers incredible versatility and rental potential! With a separate entrance, 2 bedrooms, 1 full bath, and a kitchenette, it is ideal for an in-law suite, guest quarters or a rental unit. Outside, enjoy an expansive yard with endless possibilities, an asphalt driveway for 8+ vehicles, and a detached, oversized garage. A true must-see that perfectly blends location, luxury and functionality! Also for sale, or rent to own.
Property Features
Property Type: Rental - Single Family
Basement: Yes
Basement: Full, Fully Finished, Walkout Stairs, Heated, Improved, Interior Access, Outside Entrance, Side Entrance
Cooling: Central A/C
Fireplaces: 1
Fuel Type: None
Garage: 2
Heating: Central
Home Style: Raised Ranch/Rambler
Lot Size: 1.08 Acres
Roof Type: Shingle
Stories: 2.0
Year Built: 1915
Feature Descriptions
Additional Structures: Above Grade, Below Grade
Appliances: Dishwasher, Dryer - Electric, Microwave, Oven/Range - Electric, Refrigerator, Stainless Steel Appliances, Stove, Washer
Days on Site: 11
Exterior: Advanced Framing, Asphalt, Block, Tile, Vinyl Siding, S
Fireplace: Wood
Flooring: Ceramic Tile, Luxury Vinyl Plank
Interior: Bathroom - Tub Shower, Bathroom - Walk-In Shower, Dining Area, Kitchen - Gourmet, Kitchenette, Pantry, Primary Bath(s), Recessed Lighting, Upgraded Countertops
Lot Dimensions: 1.08 Acre(S)
Parking Features: Detached Garage, Driveway, Asphalt Driveway
Pet Restrictions: Case by Case Basis
Rent Includes: Parking, Taxes
Sewer: Private Septic Tank
SQFT Above Finished: 1990
SQFT Total Finished: 1990
Structure Type: Detached
Total Garage/Parking Spaces: 2
Water: Well
Local Schools
School District: HOWARD COUNTY PUBLIC SCHOOLS
Listed By / Shown By
Listed By
Agency Name: RE/MAX Realty Services
Agency Phone: 2404030400
Shown By
Agency Title: Maverick Realty, LLC
Agency Phone: (302) 365-8297

692 Ridge | MLS# MDHW2075062
This property located at 692 Ridge, Mount Airy, MD 21771 is currently listed for rent with an asking price of $3,950 / Monthly. Ridge is located within the HOWARD COUNTY PUBLIC SCHOOLS school district. Search Mount Airy real estate on www.maverickrealtyusa.com today.