
BEDS4
BATHS2 full 1 partial
SQUARE FEET2,800
MLS#DENC2109328
STATUSACTIVE
PROPERTY TYPEResidential - Single Family
SUBDIVISIONFOREST KNOLL
SCHOOLCHRISTINA
Property Description
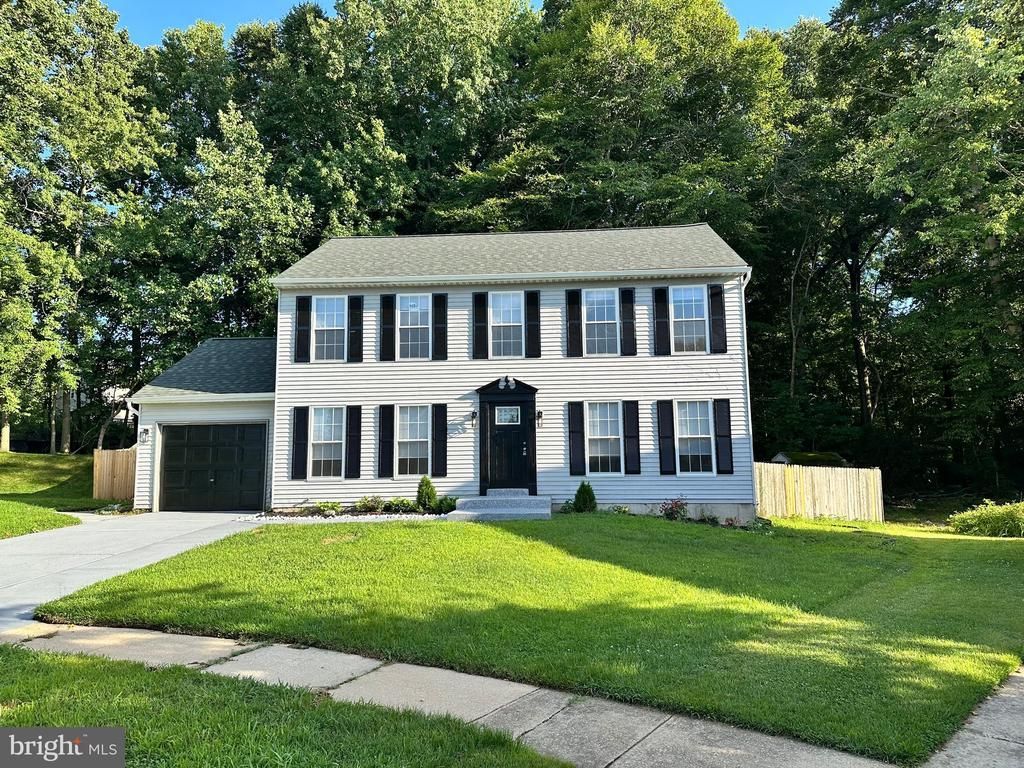
OPEN HOUSE Sunday 1-3pm : Beautifully updated 4 bedroom, 2.5 bathroom home tucked away on a quiet cul-de-sac in Newark, Delaware. This move-in-ready property features a brand new, roof, windows, A/C and utilities, NEW kitchen with stainless steel appliances, NEW bathrooms, NEW flooring, fresh paint, and modern lighting throughout. The main level offers a spacious living area and a flexible layout that's perfect for everyday living and entertaining. Upstairs, you'll find generously sized bedrooms, including a primary suite with a private bathroom. Step outside to enjoy the large deck and fenced backyard - ideal for relaxing, entertaining, or hosting guests. Conveniently located near schools, shopping, dining, and major routes, this beautifully renovated home is ready for its next owner.
Property Features
Property Type: Residential - Single Family
Basement: Yes
Basement: Fully Finished
Cooling: Central A/C
Fuel Type: Electric
Garage: 1
Heating: Forced Air
Home Style: Colonial
Lot Size: 0.23 Acres
Roof Type: Pitched
Stories: 2.0
Taxes: $3,888
Year Built: 1988
Feature Descriptions
Additional Structures: Above Grade, Below Grade
Appliances: Dishwasher, Disposal
Days on Site: 31
Electric: Circuit Breakers
Exterior: Vinyl Siding, Aluminum Siding
Exterior: Sidewalks, Street Lights
Flooring: Wood
Interior: Primary Bath(s), Ceiling Fan(s), Kitchen - Eat-In
Lot: Cul-de-sac, Irregular, Front Yard, Rear Yard
Lot Dimensions: 0.23 Acre(S)
Parking Notes: 3 Total Parking Spaces
Rooms: Living Room, Dining Room, Primary Bedroom, Bedroom 2,Bedroom 3,Bedroom 4,Kitchen, Family Room, Bedroom 1,Attic, Half Bath
Sewer: Public Sewer
SQFT Above Finished: 1800
SQFT Below Finished: 1000
SQFT Total Finished: 2800
Structure Type: Detached
Total Garage/Parking Spaces: 3
Utilities: Cable TV
Water: Public
Room Sizes
Bedroom 2: 12 x 12 Level - Upper 1
Dining Room: 13 x 12 Level - Main
Family Room: 16 x 12 Level - Main
Primary Bedroom: 15 x 13 Level - Upper 1
Bedroom 3: 13 x 10 Level - Upper 1
Kitchen: 13 x 12 Level - Main
Living Room: 15 x 11 Level - Main
Bedroom 1: 13 x 13 Level - Upper 1
Family Room: 20 x 50 Level - Lower 1
Local Schools
School District: CHRISTINA
Listed By / Shown By
Listed By
Agency Name: Coldwell Banker Realty
Agency Phone: 3022341888
Shown By
Agency Title: Maverick Realty, LLC
Agency Phone: (302) 365-8297

Estimate Your Payment
Estimated Payment
$ 1,519.69 per month $1,057.14 Principal & Interest $324.00 Property Tax $138.54 Homeowner's Insurance
7 Greenwich Court | MLS# DENC2109328
This single family home located at 7 Greenwich Court, Newark, DE 19702 is currently listed for sale with an asking price of $475,000. This property was built in 1988 and has 4 bedrooms and 2 full and 1 partial baths with 2800 sq. ft. Greenwich Court is located in the FOREST KNOLL subdivision within the CHRISTINA school district. Search FOREST KNOLL real estate on www.maverickrealtyusa.com today.