
BEDS4
BATHS2 full 1 partial
SQUARE FEET2,293
MLS#NJOC2042930
STATUSPENDING
PROPERTY TYPEResidential - Single Family
SUBDIVISIONTALL OAKS ESTATES
Property Description
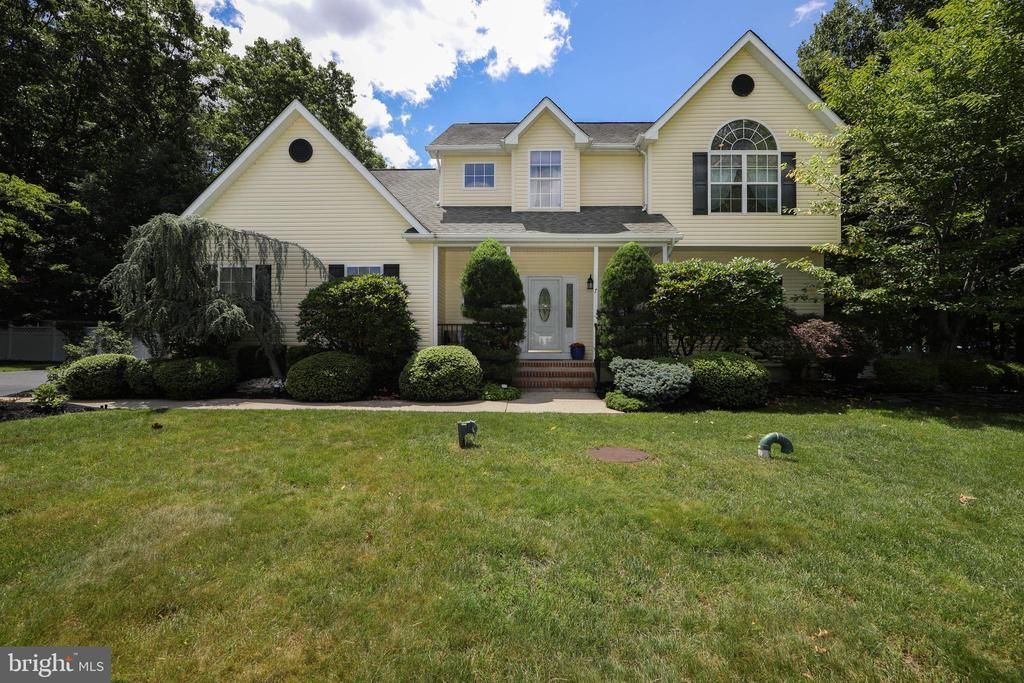
Beautifully maintained home in the heart of Cassville. An outdoor oasis- custom firepit, irrigation system, Trex deck, pool with cabana and Bull BBQ bar- is ready for entertaining. Kitchen has granite countertops with tile backsplash and stainless appliances, while the first floor living and dining room have lovely wood floors. Primary suite features vaulted ceiling and recessed lighting, with walk in shower with marble bench, custom frameless slider, freestanding tub and double marble vanity. Second full bath is also updated with marble vanity and custom tub/shower. A finished basement with private office and luxury Vinyl flooring offers additional living space and extra storage. Truly move in ready with Level 2 EV charger. Solar Panel lease is paid off. New pool liner installed 2026.
Property Features
Property Type: Residential - Single Family
Basement: Yes
Basement: Full, Fully Finished
Cooling: Central A/C
Fireplaces: 1
Fuel Type: Natural Gas
Garage: 2
Heating: Central
Home Style: Colonial
Lot Size: 1.01 Acres
Stories: 2.0
Taxes: $11,089
Year Built: 2001
Feature Descriptions
Additional Structures: Above Grade, Below Grade
Appliances: Cooktop, Dishwasher, Dryer, Extra Refrigerator/Freezer, Microwave, Oven - Single, Refrigerator, Stainless Steel Appliances, Washer
Days on Site: 31
Exterior: Frame
Exterior: BBQ Grill, Outbuilding(s), Underground Lawn Sprinkler
Fireplace: Gas/Propane
Flooring: Carpet, Luxury Vinyl Plank, Wood, Tile/Brick
Interior: Attic, Bathroom - Tub Shower, Bathroom - Walk-In Shower, Bathroom - Soaking Tub, Carpet, Ceiling Fan(s), Dining Area, Family Room Off Kitchen, Formal/Separate Dining Room, Kitchen - Eat-In, Recessed Lighting, Sprinkler System, Upgraded Countertops, Walk-in Closet(s), Wood Floors
Location: Middle Of Block
Lot Dimensions: 1.01 Acre(S)
Municipality: JACKSON TWP
Parking Features: Asphalt Driveway
Parking Notes: 2 Total Parking Spaces
Pet Restrictions: No Pet Restrictions
Sewer: Septic Exists
SQFT Above Finished: 2293
SQFT Total Finished: 2293
Structure Type: Detached
Swimming Pool: Fenced, In Ground, Permits
Total Garage/Parking Spaces: 2
Utilities: Under Ground
Water: Well
Listed By / Shown By
Listed By
Agency Name: EXP Realty, LLC
Agency Phone: 8662016210
Shown By
Agency Title: Maverick Realty, LLC
Agency Phone: (302) 365-8297

Estimate Your Payment
Estimated Payment
$ 2,985.70 per month $1,822.74 Principal & Interest $924.08 Property Tax $238.88 Homeowner's Insurance
7 Kindling Way | MLS# NJOC2042930
This single family home located at 7 Kindling Way, Jackson, NJ 08527 is currently listed for sale with an asking price of $819,000. This property was built in 2001 and has 4 bedrooms and 2 full and 1 partial baths with 2293 sq. ft. Kindling Way is located in the TALL OAKS ESTATES subdivision. Search TALL OAKS ESTATES real estate on www.maverickrealtyusa.com today.