
BEDS3
BATHS2 full 1 partial
SQUARE FEET3,082
MLS#DESU2116406
STATUSACTIVE
PROPERTY TYPEResidential - Single Family
SUBDIVISIONPARKERS POINTE
SCHOOLINDIAN RIVER
Property Description
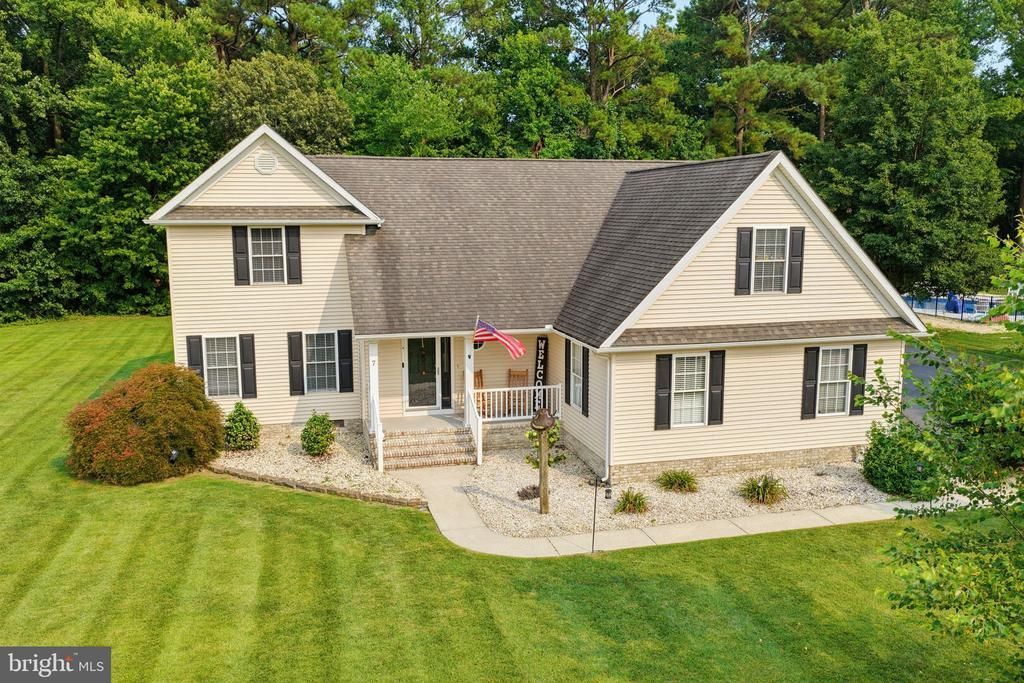
Nestled within the prestigious Parkers Pointe subdivision, this exquisite contemporary residence embodies the pinnacle of luxury living. Spanning a generous 0.75 acres, this property offers a blend of sophistication and comfort, making it a true sanctuary for discerning homeowners. As you step inside, you are greeted by an expansive floor plan that seamlessly integrates the living, dining, and kitchen areas, creating an inviting atmosphere perfect for both entertaining and everyday living. The tile, hardwood and carpet flooring defines the spaces of the main level, complemented by elegant recessed lighting that enhances the home's modern aesthetic. The gourmet kitchen is a culinary enthusiast's dream, featuring upgraded countertops, stainless steel appliances, and a spacious breakfast area that invites casual dining. A pantry provides ample storage, while the adjacent family room offers a warm retreat for relaxation. The residence boasts three generously sized bedrooms, including a main floor, primary suite that serves as a private oasis. This sanctuary features a walk-in closet and an opulent en-suite bathroom equipped with a soaking tub and a walk-in shower, ensuring a spa-like experience at home. Step outside to discover meticulously landscaped grounds that back to serene trees, offering a tranquil backdrop for outdoor gatherings. The expansive deck and porch areas are perfect for al fresco dining or simply enjoying the peaceful surroundings. An underground lawn sprinkler system ensures that the lush landscaping remains vibrant year-round. This property is equipped with modern conveniences, including a tankless water heater and a main-floor laundry area, enhancing the ease of daily living. The attached and detached garages provide ample parking and storage, accommodating multiple vehicles and hobbies with ease! Located in the heart of the block, this home offers a sense of community while maintaining a private ambiance. With its exceptional features and prime location, this residence is not just a home; it's a lifestyle choice that promises luxury, comfort, and convenience! Experience the epitome of refined living in this stunning Parkers Pointe gem! Schedule your tour today and explore the possibilities!
Property Features
Property Type: Residential - Single Family
Cooling: Central A/C
Fireplaces: 1
Fuel Type: Electric
Garage: 4
Heating: Heat Pump(s)
Home Style: Contemporary
Lot Size: 0.75 Acres
Roof Type: Architectural Shingle
Stories: 2.0
Taxes: $1,046
Year Built: 2004
Feature Descriptions
Additional Structures: Above Grade, Below Grade
Appliances: Dishwasher, Dryer, Oven/Range - Electric, Refrigerator, Washer, Water Heater - Tankless, Stainless Steel Appliances, Oven/Range - Gas, Microwave, Built-In Microwave
Building Name: NONE AVAILABLE
Electric: 200+ Amp Service
Exterior: Stick Built
Exterior: Underground Lawn Sprinkler
Fireplace: Gas/Propane
Flooring: Carpet, Ceramic Tile, Hardwood
HOA Fee: $350.00/Annually
Interior: Breakfast Area, Floor Plan - Open, Recessed Lighting, Window Treatments, Wood Floors, Walk-in Closet(s), Upgraded Countertops, Primary Bath(s), Pantry, Kitchen - Table Space, Family Room Off Kitchen, Entry Level Bedroom, Carpet, Ceiling Fan(s), Bathroom - Walk-In Shower, Bathroom - Soaking Tub
Location: Middle Of Block
Lot: Backs to Trees, Cleared, Level, Landscaping
Lot Dimensions: 0.75 Acre(S)
Number of Rooms: 12
Parking Features: Asphalt Driveway
Parking Notes: 12 Total Parking Spaces
Pet Restrictions: Cats OK, Dogs OK
Sewer: Gravity Sept Fld
SQFT Above Finished: 3082
SQFT Total Finished: 3082
Structure Type: Detached
Total Garage/Parking Spaces: 12
Utilities: Cable TV Available, Phone
Water: Well
Windows: Insulated
Local Schools
School District: INDIAN RIVER
Listed By / Shown By
Listed By
Agency Name: Elevated Real Estate Solutions
Agency Phone: 3024222619
Shown By
Agency Title: Maverick Realty, LLC
Agency Phone: (302) 365-8297

Estimate Your Payment
Estimated Payment
$ 1,846.71 per month $1,555.67 Principal & Interest $87.17 Property Tax $203.88 Homeowner's Insurance
7 Kinsleys Lane | MLS# DESU2116406
This single family home located at 7 Kinsleys Lane , Millsboro, DE 19966 is currently listed for sale with an asking price of $699,000. This property was built in 2004 and has 3 bedrooms and 2 full and 1 partial baths with 3082 sq. ft. Kinsleys Lane is located in the PARKERS POINTE subdivision within the INDIAN RIVER school district. Search PARKERS POINTE real estate on www.maverickrealtyusa.com today.