
BEDS4
BATHS2 full
SQUARE FEET764
MLS#DESU2115520
STATUSPENDING
PROPERTY TYPEResidential - Single Family
SUBDIVISIONLOCHWOOD
SCHOOLCAPE HENLOPEN
Property Description
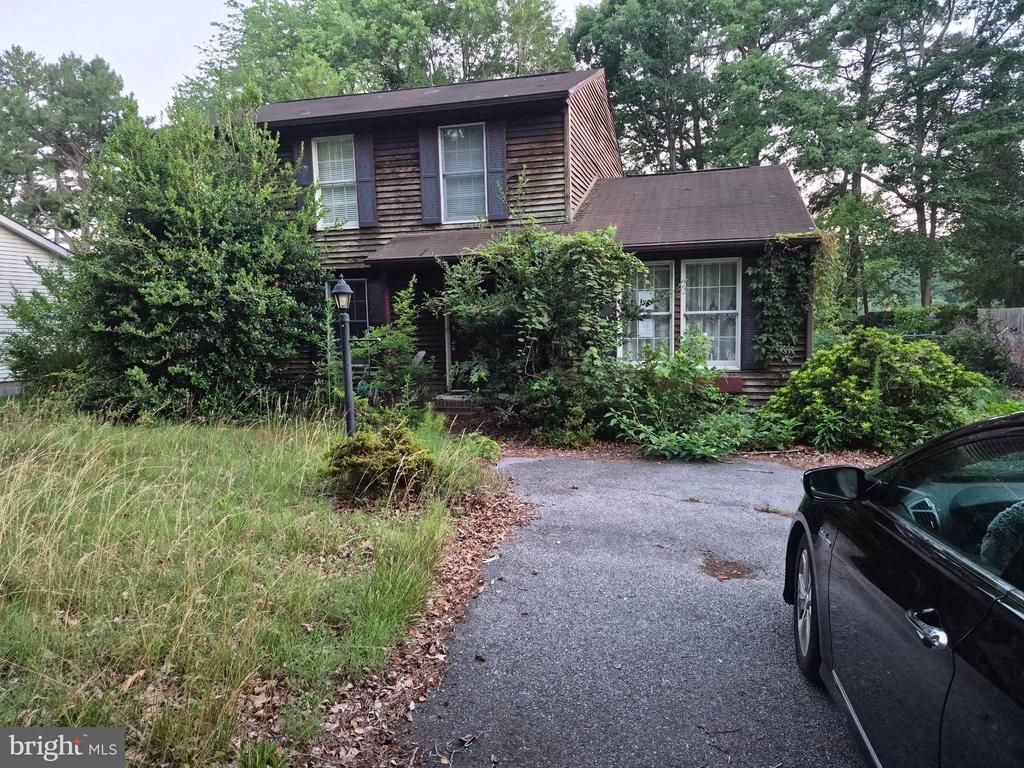
Nestled on a private, tree-canopied 0.33-acre homesite in Lewes' Lochwood community, this traditional-style 4-bedroom, 2-bath home offers a rare opportunity to create lasting value just minutes from downtown Lewes and the Rehoboth Beach boardwalk. Built in 1987, the two-story frame residence sits on a generous 77' x 220' lot within the quiet, wooded surroundings that give Lochwood its peaceful character. Bring your renovation vision to transform this spacious layout into your own coastal retreat. Enjoy budget-friendly HOA dues of just $230 a year, Cape Henlopen School District, and Delaware's no-sales-tax living. Whether you're an investor, builder, or buyer looking to customize a home from the ground up, 7 Lake Shore Drive delivers space, privacy, and unbeatable proximity to the Delaware beaches. Priced at $269,000 — schedule your showing before this coming-soon opportunity hits the open market!
Property Features
Property Type: Residential - Single Family
Cooling: Central A/C
Fuel Type: Electric
Heating: Heat Pump - Electric BackUp
Home Style: Traditional
Lot Size: 0.33 Acres
Stories: 2.0
Taxes: $843
Year Built: 1987
Feature Descriptions
Additional Structures: Above Grade, Below Grade
Building Name: NONE AVAILABLE
Days on Site: 52
Exterior: Frame
HOA Fee: $230.00/Annually
Lot Dimensions: 0.33 Acre(S)
Sewer: Private Septic Tank, Public Hook/Up Avail
SQFT Above Finished: 764
SQFT Total Finished: 764
Structure Type: Detached
Water: Public
Local Schools
School District: CAPE HENLOPEN
Listed By / Shown By
Listed By
Agency Name: RE/MAX Eagle Realty
Agency Phone: 3026591320
Shown By
Agency Title: Maverick Realty, LLC
Agency Phone: (302) 365-8297

Estimate Your Payment
Estimated Payment
$ 747.39 per month $598.68 Principal & Interest $70.25 Property Tax $78.46 Homeowner's Insurance
7 Lake Shore Drive | MLS# DESU2115520
This single family home located at 7 Lake Shore Drive, Lewes, DE 19958 is currently listed for sale with an asking price of $269,000. This property was built in 1987 and has 4 bedrooms and 2 full baths with 764 sq. ft. Lake Shore Drive is located in the LOCHWOOD subdivision within the CAPE HENLOPEN school district. Search LOCHWOOD real estate on www.maverickrealtyusa.com today.