
BEDS3
BATHS2 full 2 partial
SQUARE FEET1,294
MLS#DEKT2048938
STATUSACTIVE
PROPERTY TYPERental - Townhouse
SUBDIVISIONTHE GREENS OF DOVE
SCHOOLCAPITAL
Property Description
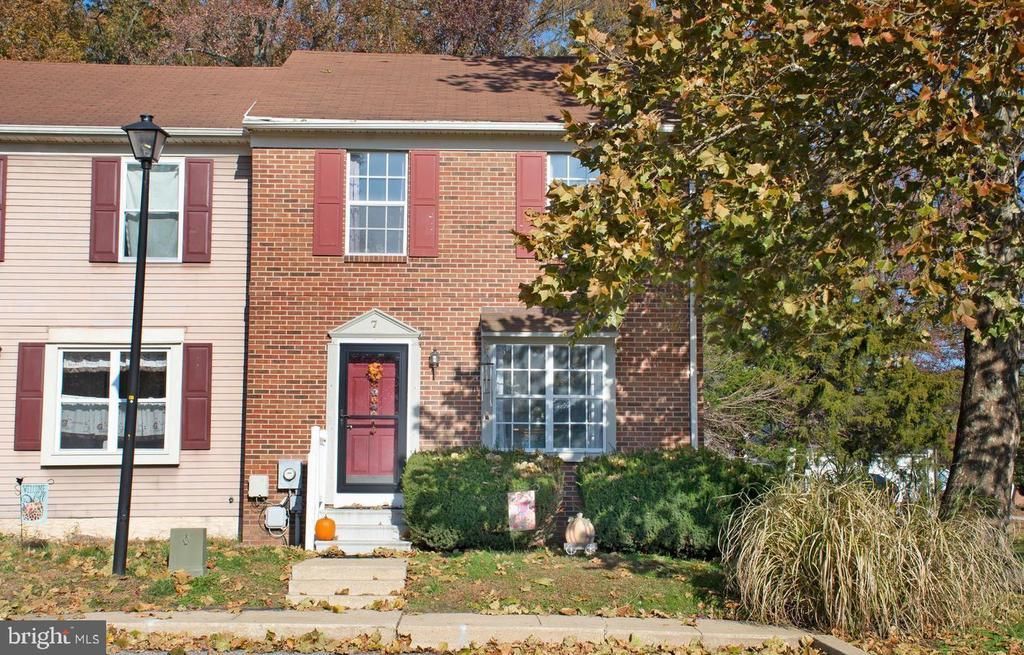
This 3 bedroom end unit townhome is move in ready! Coveniently located close to shopping, dining, and quick access to all major highways as well as a short drive from Dover Air Force Base. This turn key home has an open floorplan, LVP floors, a beautiful kitchen and much more. Upstairs are two large bedrooms as well as 2 full bathrooms. The finished basement includes a laundry closet and another bedroom complete with a half bath. Enjoy the back deck and semi private backyard that backs up to trees. Apply today.
Property Features
Property Type: Rental - Townhouse
Basement: Interior Access, Partially Finished, Poured Concrete
Basement: Yes
Cooling: Central A/C
Fireplaces: 1
Fuel Type: Electric
Heating: Forced Air
Home Style: Traditional
Lot Size: 0.08 Acres
Roof Type: Shingle
Stories: 2.0
Year Built: 1983
Feature Descriptions
Additional Structures: Above Grade, Below Grade
Appliances: Built-In Microwave, Dishwasher, Disposal, Oven/Range - Electric, Water Heater
Building Name: NONE AVAILABLE
Exterior: Exterior Lighting, Sidewalks, Street Lights
Exterior: Vinyl Siding
Fireplace: Fireplace - Glass Doors, Mantel(s), Wood
Flooring: Carpet, Laminated, Luxury Vinyl Plank
HOA Fee: $0.00/Unknown
Interior: Attic, Carpet, Ceiling Fan(s), Combination Dining/Living, Primary Bath(s), Bathroom - Stall Shower, Bathroom - Tub Shower
Lot Dimensions: 0.08 Acre(S)
Parking Features: Other, Assigned
Pet Restrictions: Breed Restrictions, Case by Case Basis, Pet Addendum/Deposit
Rooms: Living Room, Bedroom 2,Kitchen, Bedroom 1
Sewer: Public Sewer
SQFT Above Finished: 1294
SQFT Total Finished: 1294
Structure Type: End of Row/Townhouse
Water: Public
Windows: Bay/Bow
Room Sizes
Bedroom 1: 17 x 11 Level - Upper 1
Living Room: 18 x 16 Level - Main
Bedroom 2: 13 x 10 Level - Upper 1
Kitchen: 12 x 12 Level - Main
Local Schools
School District: CAPITAL
Listed By / Shown By
Listed By
Agency Name: Welcome Home Realty
Agency Phone: 3027244310
Shown By
Agency Title: Maverick Realty, LLC
Agency Phone: (302) 365-8297

7 Lamplighter Lane | MLS# DEKT2048938
This property located at 7 Lamplighter Lane , Dover, DE 19904 is currently listed for rent with an asking price of $1,800 / Monthly. Lamplighter Lane is located within the CAPITAL school district. Search Dover real estate on www.maverickrealtyusa.com today.