
BEDS4
BATHS2 full 1 partial
SQUARE FEET2,850
MLS#DENC2104128
STATUSACTIVE
PROPERTY TYPEResidential - Single Family
SUBDIVISIONWELLINGTON HILLS
SCHOOLRED CLAY CONSOLIDATED
Property Description
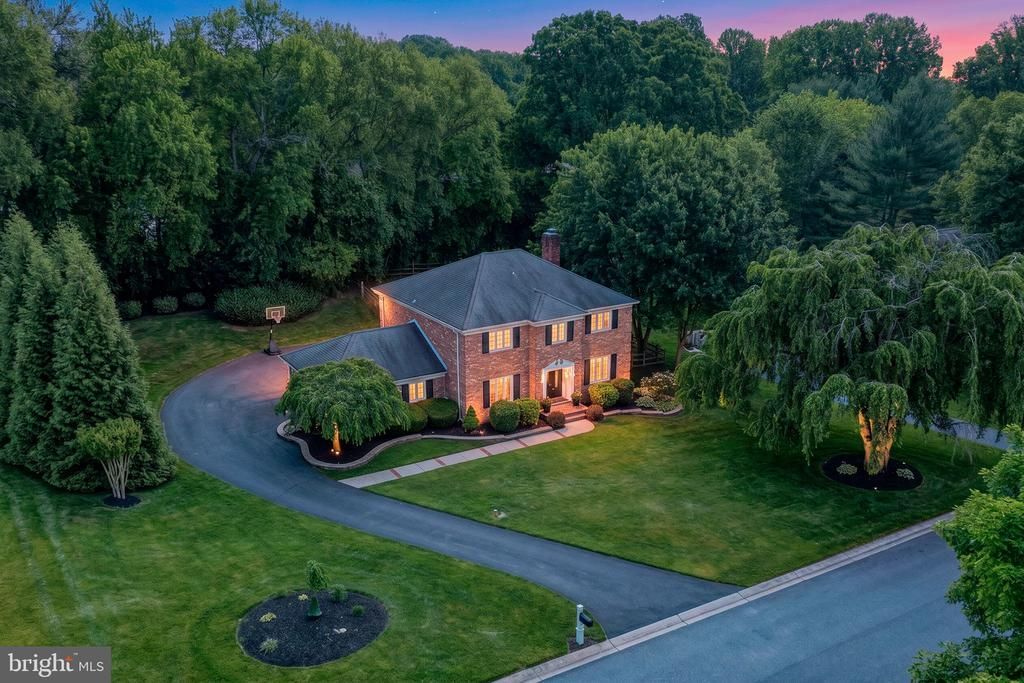
Beautiful all-brick 4-bedroom, 2.5-bath home offering the perfect blend of classic craftsmanship and modern updates in a desirable Hockessin location. The completely remodeled first floor features stylish finishes, updated living spaces, and an inviting layout designed for today's lifestyle. Newly installed windows throughout provide abundant natural light and improved energy efficiency. The finished basement adds valuable living space, ideal for a recreation room, home gym, media room, or office. A whole-house generator provides added peace of mind and year-round comfort. Outside, the fenced backyard offers privacy and plenty of room for entertaining, gardening, pets, or play. With spacious bedrooms, updated interiors, and quality all-brick construction, this move-in-ready home is a rare opportunity to enjoy comfort, convenience, and lasting value.
Property Features
Property Type: Residential - Single Family
Basement: Yes
Basement: Full
Cooling: Central A/C
Fireplaces: 1
Fuel Type: Natural Gas
Garage: 2
Heating: Heat Pump - Gas BackUp
Home Style: Colonial
Lot Size: 0.50 Acres
Stories: 2.0
Taxes: $5,302
Year Built: 1979
Feature Descriptions
Accessibility: 2+ Access Exits
Additional Structures: Above Grade, Below Grade
Exterior: Brick
HOA Fee: $100.00/Annually
Lot Dimensions: 0.50 Acre(S)
Parking Notes: 2 Total Parking Spaces
Sewer: Public Sewer
SQFT Above Finished: 2850
SQFT Total Finished: 2850
Structure Type: Detached
Total Garage/Parking Spaces: 2
Water: Well
Local Schools
School District: RED CLAY CONSOLIDATED
Listed By / Shown By
Listed By
Agency Name: Long & Foster Real Estate, Inc.
Agency Phone: 3022341111
Shown By
Agency Title: Maverick Realty, LLC
Agency Phone: (302) 365-8297

Estimate Your Payment
Estimated Payment
$ 2,354.93 per month $1,691.43 Principal & Interest $441.83 Property Tax $221.67 Homeowner's Insurance
7 Pierson Drive | MLS# DENC2104128
This single family home located at 7 Pierson Drive , Hockessin, DE 19707 is currently listed for sale with an asking price of $759,999. This property was built in 1979 and has 4 bedrooms and 2 full and 1 partial baths with 2850 sq. ft. Pierson Drive is located in the WELLINGTON HILLS subdivision within the RED CLAY CONSOLIDATED school district. Search WELLINGTON HILLS real estate on www.maverickrealtyusa.com today.