
BEDS4
BATHS2 full 1 partial
SQUARE FEET2,850
MLS#DENC2110322
STATUSACTIVE
PROPERTY TYPEResidential - Single Family
SUBDIVISIONWELLINGTON HILLS
SCHOOLRED CLAY CONSOLIDATED
Property Description
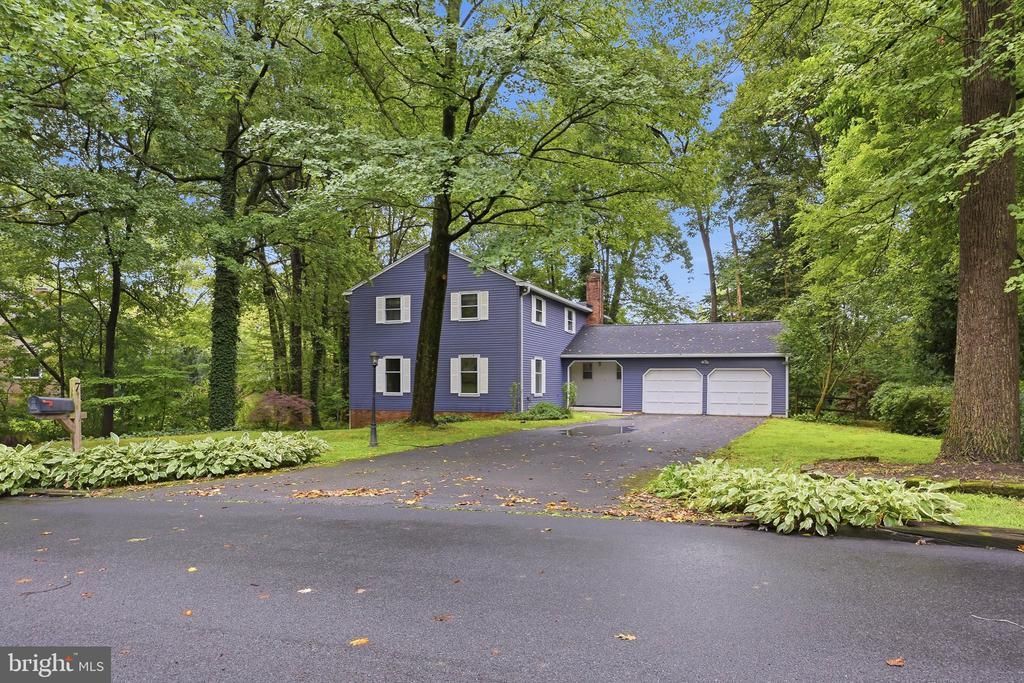
Welcome to 7 Ridon Drive, tucked away in the established and highly desirable community of Wellington Hills in Hockessin. Set on a private, maturely wooded lot, this inviting home offers the combination of space, privacy, and location that makes this neighborhood so appealing. With its classic layout and generous proportions, the home offers a comfortable and inviting flow for both everyday living and entertaining. Inside, hardwood floors extend throughout the home, creating a warm and cohesive feel from room to room. The welcoming foyer is flanked by the formal living room and family room, while the living room flows seamlessly into the formal dining room, creating a natural connection between the home’s inviting gathering spaces. The cozy family room is centered around a brick wood-burning fireplace—the perfect gathering place on cool evenings. The kitchen features a center island, pantry, and sliding glass doors that open directly to the spectacular screened porch. This is truly one of the home’s standout spaces: private, peaceful, and surrounded by mature trees, it creates an inviting extension of the living space and a wonderful setting for morning coffee, casual meals, or lingering with friends and family. A convenient mudroom and laundry area adds practical functionality to the main level. Upstairs, the spacious primary suite offers a walk-in closet and private full bath, while three additional bedrooms are all generously sized, providing plenty of flexibility for family, guests, a home office, or other needs. Perhaps most appealing is the overall setting. Wellington Hills is an established Hockessin community known for its mature landscapes, spacious lots, and convenient location. Here, everyday living feels pleasantly removed from the bustle of the surrounding area while still being close to Hockessin’s shopping, dining, parks, schools, and major roadways. The home’s private wooded setting and thoughtful traditional floor plan create a wonderful sense of space and tranquility. With its hardwood floors, generous rooms, inviting gathering spaces, exceptional screened porch, and beautiful private setting, 7 Ridon Drive offers a wonderful opportunity to enjoy the space and tranquility of Wellington Hills in one of Hockessin’s established neighborhoods.
Property Features
Property Type: Residential - Single Family
Basement: Yes
Basement: Full, Outside Entrance
Cooling: Central A/C
Fireplaces: 1
Fuel Type: Oil
Garage: 2
Heating: Forced Air
Home Style: Colonial
Lot Size: 0.58 Acres
Roof Type: Pitched, Shingle
Stories: 2.0
Taxes: $5,350
Year Built: 1978
Feature Descriptions
Additional Structures: Above Grade, Below Grade
Appliances: Built-In Range, Dishwasher
Days on Site: 15
Electric: 200+ Amp Service, Circuit Breakers
Exterior: Aluminum Siding
Fireplace: Brick
Flooring: Wood
HOA Fee: $100.00/Annually
Interior: Ceiling Fan(s), Kitchen - Eat-In, Kitchen - Island, Primary Bath(s)
Lot: Front Yard, Rear Yard, Trees/Wooded
Lot Dimensions: 0.58 Acre(S)
Parking Notes: 2 Total Parking Spaces
Rooms: Living Room, Dining Room, Primary Bedroom, Bedroom 2,Bedroom 3,Bedroom 4,Kitchen, Family Room, Mud Room, Screened Porch
Sewer: Public Sewer
SQFT Above Finished: 2224
SQFT Below Finished: 626
SQFT Total Finished: 2850
Structure Type: Detached
Total Garage/Parking Spaces: 2
Utilities: Cable TV
Water: Well
Wooded: Yes
Room Sizes
Living Room: 27 x 14 Level - Main
Family Room: 20 x 14 Level - Main
Mud Room: 16 x 9 Level - Main
Dining Room: 13 x 13 Level - Main
Kitchen: 18 x 12 Level - Main
Screened Porch: 22 x 12 Level - Main
Primary Bedroom: 22 x 14 Level - Upper 1
Bedroom 2: 16 x 10 Level - Upper 1
Bedroom 3: 14 x 12 Level - Upper 1
Bedroom 4: 13 x 12 Level - Upper 1
Local Schools
High School: ALEXIS I. DUPONT
School District: RED CLAY CONSOLIDATED
Listed By / Shown By
Listed By
Agency Name: Compass
Agency Phone: 3022029855
Shown By
Agency Title: Maverick Realty, LLC
Agency Phone: (302) 365-8297

Estimate Your Payment
Estimated Payment
$ 1,855.23 per month $1,246.09 Principal & Interest $445.83 Property Tax $163.30 Homeowner's Insurance
7 Ridon Drive | MLS# DENC2110322
This single family home located at 7 Ridon Drive, Hockessin, DE 19707 is currently listed for sale with an asking price of $559,900. This property was built in 1978 and has 4 bedrooms and 2 full and 1 partial baths with 2850 sq. ft. Ridon Drive is located in the WELLINGTON HILLS subdivision within the RED CLAY CONSOLIDATED school district. Search WELLINGTON HILLS real estate on www.maverickrealtyusa.com today.