
BEDS3
BATHS2 full 1 partial
SQUARE FEET2,030
MLS#DENC2113852
STATUSACTIVE
PROPERTY TYPEResidential - Townhouse
SUBDIVISIONBRENNAN ESTATES
SCHOOLAPPOQUINIMINK
Property Description
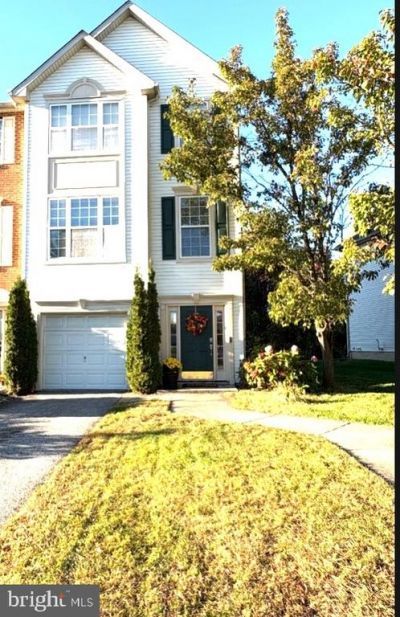
Spacious end unit nestled in the community of Brennan Estates in the Appoquinimink school district. This lot backs to a private wooded area. As you walk through the inviting front door, a large foyer leads to the 1 car garage and a family room with laundry and utility closets, straight to the sliders to walk out to the backyard. Up the stairs to the spacious living/dining room, half bath and kitchen are perfect for entertaining! The kitchen has ceramic tile and eat-in area with sliders leading out to the deck. appliances included! The upstairs features a master suite with a vaulted ceiling, full bath and walk in closet along with two additional bedrooms and a full bath. This home has 9' ceilings! This community has tennis and basketball courts, an association pool, 3 playgrounds, walking paths, ponds with fountains and Olive B Loss Elementary school within walking distance.
Property Features
Property Type: Residential - Townhouse
Cooling: Central A/C
Fuel Type: Natural Gas
Garage: 1
Heating: Forced Air
Lot Size: 0.09 Acres
Stories: 3.0
Taxes: $2,826
Year Built: 1998
Feature Descriptions
Accessibility: >84" Garage Door
Additional Structures: Above Grade, Below Grade
Appliances: Dishwasher, Dryer, Refrigerator, Washer
Building Name: NONE AVAILABLE
Days on Site: 3
Exterior: Vinyl Siding
HOA Fee: $392.00/Annually
Interior: Bathroom - Tub Shower, Ceiling Fan(s), Kitchen - Eat-In
Lot Dimensions: 0.09 Acre(S)
Parking Notes: 1 Total Parking Spaces
Rooms: Living Room, Dining Room, Bedroom 2,Kitchen, Family Room, Foyer, Bedroom 1,Bathroom 3
Sewer: Public Sewer
SQFT Above Finished: 1350
SQFT Below Finished: 680
SQFT Total Finished: 2030
Structure Type: End of Row/Townhouse
Total Garage/Parking Spaces: 1
Water: Public
Room Sizes
Bedroom 1: 14 x 13 Level - Upper 2
Bedroom 2: 13 x 10 Level - Upper 2
Bathroom 3: 11 x 9 Level - Upper 2
Kitchen: 19 x 14 Level - Upper 1
Dining Room: 11 x 8 Level - Upper 1
Living Room: 15 x 13 Level - Upper 1
Family Room: 15 x 13 Level - Main
Local Schools
High School: APPOQUINIMINK
Middle School: ALFRED G WATERS
Elementary School: OLIVE B LOSS
School District: APPOQUINIMINK
Listed By / Shown By
Listed By
Agency Name: Patterson-Schwartz-Newark
Agency Phone: 3027337000
Shown By
Agency Title: Maverick Realty, LLC
Agency Phone: (302) 365-8297

Estimate Your Payment
Estimated Payment
$ 1,179.21 per month $834.36 Principal & Interest $235.50 Property Tax $109.35 Homeowner's Insurance
7 Shawn Lane | MLS# DENC2113852
This townhouse located at 7 Shawn Lane, Bear, DE 19701 is currently listed for sale with an asking price of $374,900. This property was built in 1998 and has 3 bedrooms and 2 full and 1 partial baths with 2030 sq. ft. Shawn Lane is located in the BRENNAN ESTATES subdivision within the APPOQUINIMINK school district. Search BRENNAN ESTATES real estate on www.maverickrealtyusa.com today.