
BEDS3
BATHS2 full
SQUARE FEET1,260
MLS#MDBC2179086
STATUSACTIVE
PROPERTY TYPERental - Single Family
SUBDIVISIONGRACELAND PARK
SCHOOLBALTIMORE COUNTY PUBLIC SCHOOLS
Property Description
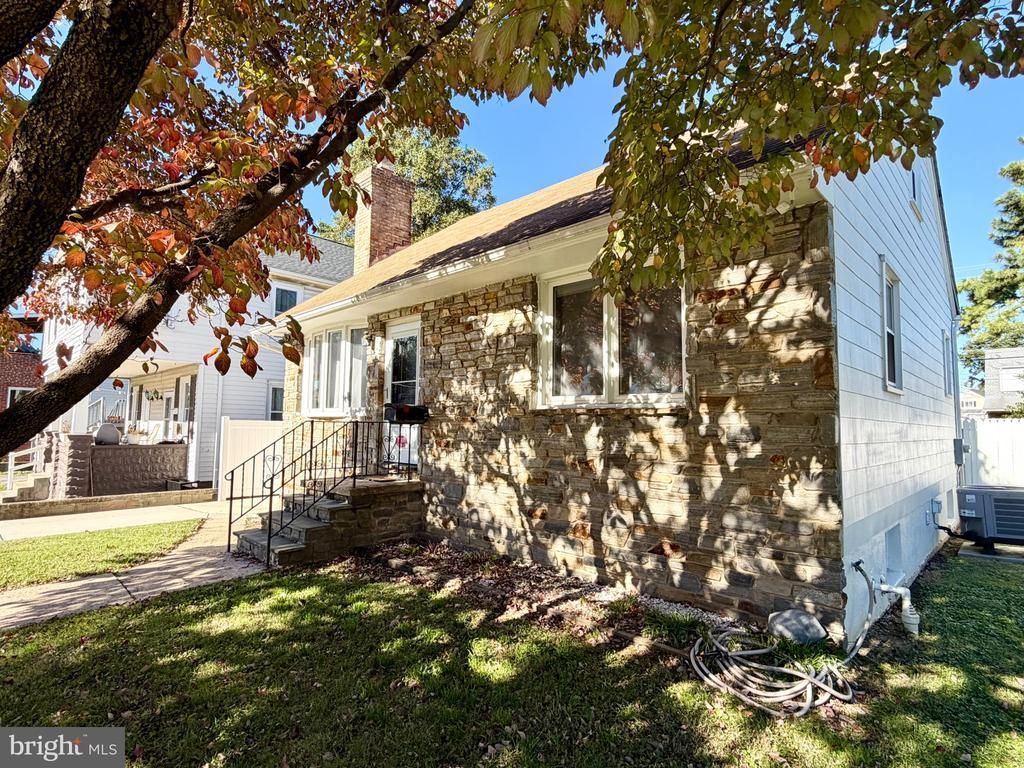
This single-family home has been recently updated and offers a modern living space. The eat-in kitchen features stainless steel appliances and granite countertops, while the large dining room and living room provide ample space for entertaining. The main floor also boasts a primary bedroom with a walk-in closet and a full bathroom that can be accessed from a hallway. The second floor of the house features two more generously-sized bedrooms along with a full bathroom. A partially finished basement with a washer and dryer provides additional storage space. The rental price includes internet and lawn service, making for a convenient and worry-free living experience. No Pets.
Property Features
Property Type: Rental - Single Family
Basement: Yes
Basement: Daylight, Partial, Full, Improved, Interior Access, Outside Entrance, Rear Entrance, Windows
Cooling: Central A/C, Programmable Thermostat
Fuel Type: Electric
Heating: Baseboard - Electric
Home Style: Colonial
Lot Size: 0.15 Acres
Roof Type: Shingle
Stories: 3.0
Year Built: 1966
Feature Descriptions
Additional Structures: Above Grade, Below Grade
Appliances: Built-In Microwave, Dishwasher, Disposal, Dryer, Exhaust Fan, Oven/Range - Electric, Refrigerator, Stainless Steel Appliances, Washer
Electric: 200+ Amp Service
Exterior: Brick Front, Vinyl Siding
Fencing: Privacy, Vinyl, Chain Link
Flooring: Laminated, Wood, Concrete, Ceramic Tile
Interior: Breakfast Area, Ceiling Fan(s), Combination Dining/Living, Dining Area, Entry Level Bedroom, Floor Plan - Traditional, Kitchen - Eat-In, Kitchen - Gourmet, Kitchen - Table Space, Primary Bath(s), Recessed Lighting, Upgraded Countertops, Window Treatments, Wood Floors
Location: Suburban
Lot Dimensions: 0.15 Acre(S)
Parking Features: Driveway, Paved Driveway
Rent Includes: Internet, Lawn Service
Rooms: Living Room, Dining Room, Primary Bedroom, Bedroom 2,Bedroom 3,Kitchen, Basement, Laundry, Primary Bathroom
Sewer: Public Sewer
Special View Info: Street
SQFT Above Finished: 1260
SQFT Total Finished: 1260
Structure Type: Detached
Total Garage/Parking Spaces: 3
Utilities: Cable TV Available
Water: Public
Windows: Double Pane
Room Sizes
Living Room: 15 x 13 Level - Main
Dining Room: 11 x 10 Level - Main
Kitchen: 11 x 10 Level - Main
Primary Bedroom: 11 x 13 Level - Main
Primary Bathroom: 7 x 9 Level - Main
Bedroom 2: 16 x 12 Level - Upper 1
Bedroom 3: 12 x 11 Level - Upper 1
Laundry: 23 x 8 Level - Lower 1
Basement: 24 x 17 Level - Lower 1
Local Schools
School District: BALTIMORE COUNTY PUBLIC SCHOOLS
Listed By / Shown By
Listed By
Agency Name: Keller Williams Gateway LLC
Agency Phone: 4433188800
Shown By
Agency Title: Maverick Realty, LLC
Agency Phone: (302) 365-8297

7008 Railway Avenue | MLS# MDBC2179086
This property located at 7008 Railway Avenue, Dundalk, MD 21222 is currently listed for rent with an asking price of $2,400 / Monthly. Railway Avenue is located within the BALTIMORE COUNTY PUBLIC SCHOOLS school district. Search Dundalk real estate on www.maverickrealtyusa.com today.