
BEDS4
BATHS3 full 1 partial
SQUARE FEET3,806
MLS#MDPG2225436
STATUSACTIVE
PROPERTY TYPEResidential - Single Family
SUBDIVISIONMELWOOD SPRINGS- PLAT 5
SCHOOLPRINCE GEORGES COUNTY PUBLIC SCHOOLS
Property Description
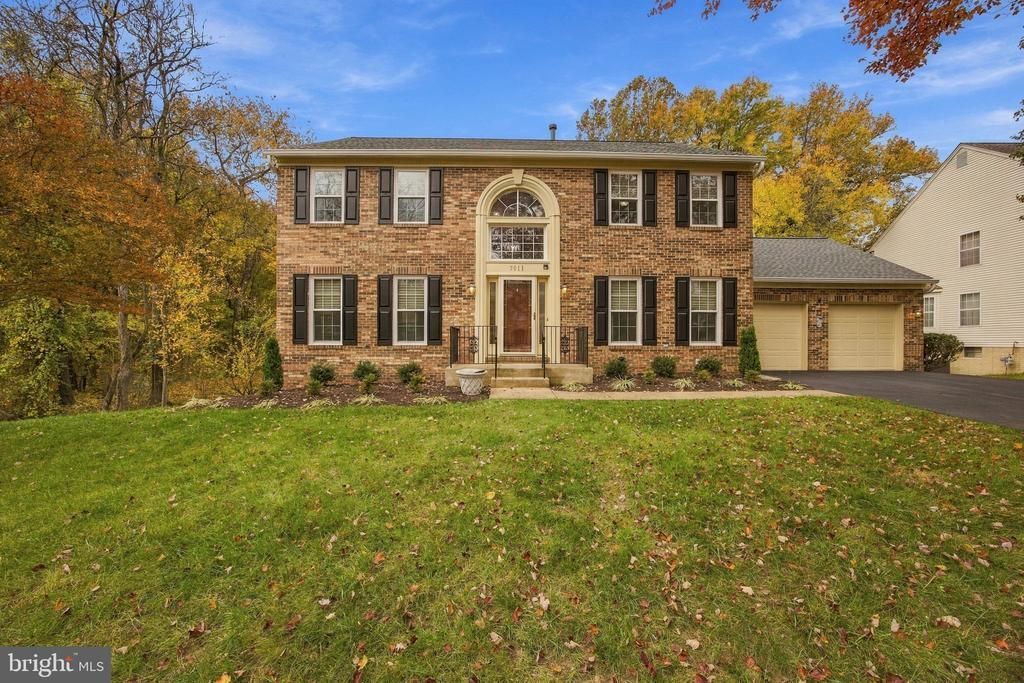
Meticulously maintained by its original owners! This impressive brick-front home offers 3 finished levels with over 3,800 finished sq. feet and an extensive list of upgrades and improvements throughout. Situated on a professionally landscaped .36-acre lot backing to trees and a community park, this home offers the perfect combination of spacious living, modern updates, and a private setting. The updated kitchen features new stainless steel appliances, upgraded cabinetry, newer countertops, tile backsplash, gas cooking, recessed and under-cabinet lighting, a large pantry, and a breakfast nook. The main level offers a spacious living room with bay window, formal dining room with chair railing (also ideal for a home office with double-door entry), and an additional sitting room. All three rooms feature crown molding. The family room off the kitchen showcases cathedral ceilings, a brick fireplace, and French doors leading to the new composite, maintenance-free deck with stairs to the backyard. The upper level features three generously sized bedrooms, all with vaulted ceilings and ceiling fans. The spacious primary suite includes a large walk-in closet and an upgraded ensuite bathroom featuring a double vanity, custom linen cabinet, and walk-in tiled shower with glass doors and dual shower heads. The additional hallway full bathroom features a walk-in tub. A dramatic two-story foyer with a new front entry door creates an inviting first impression. The finished walkout lower level provides excellent flexibility with a fourth bedroom/in-law suite featuring a full bathroom and walk-in closet, along with a spacious recreation room with ceramic tile flooring, wet bar, and French doors leading to the rear patio. A separate storage room provides additional space. The patio offers private views of the wooded backyard and has the potential to be converted into a covered screened-in porch. The extensive list of improvements includes all new flooring throughout (hardwood, luxury vinyl plank, and carpeting), fresh interior and exterior paint, new double-hung double-pane windows, new roof, oversized commercial-grade gutters and downspouts with buried drainage system, newer HVAC system with gas heat, tankless water heater, and a new composite deck. Additional features include a large 2-plus-car garage with convenient access to the main level through the mudroom/laundry area. Professionally maintained landscaping. Community amenities include sidewalks, streetlights, and a community park. AThis a beautifully maintained home with exceptional living space, numerous recent improvements, and room for extended family or guests. This one is a must-see!
Property Features
Property Type: Residential - Single Family
Basement: Yes
Basement: Daylight, Full, Fully Finished, Walkout Level
Cooling: Ceiling Fan(s), Central A/C
Fireplaces: 1
Fuel Type: Natural Gas
Garage: 2
Heating: Forced Air
Home Style: Colonial
Lot Size: 0.37 Acres
Stories: 3.0
Taxes: $8,337
Year Built: 1991
Feature Descriptions
Additional Structures: Above Grade, Below Grade
Appliances: Built-In Microwave, Dishwasher, Disposal, Dryer, Icemaker, Oven/Range - Gas, Refrigerator, Stainless Steel Appliances, Washer, Water Heater - Tankless
Exterior: Frame, Brick Front, Vinyl Siding
Exterior: Gutter System, Sidewalks, Street Lights, Underground Lawn Sprinkler
Fireplace: Brick, Wood
Flooring: Hardwood, Carpet, Ceramic Tile, Luxury Vinyl Plank
HOA Fee: $25.00/Monthly
Interior: Bathroom - Stall Shower, Bathroom - Soaking Tub, Carpet, Ceiling Fan(s), Chair Railings, Combination Kitchen/Living, Crown Moldings, Family Room Off Kitchen, Floor Plan - Traditional, Formal/Separate Dining Room, Kitchen - Table Space, Pantry, Primary Bath(s), Recessed Lighting, Walk-in Closet(s), Upgraded Countertops, Window Treatments, Wood Floors
Lot: Backs - Parkland, Backs to Trees, Landscaping, Rear Yard
Lot Dimensions: 0.37 Acre(S)
Parking Features: Asphalt Driveway, Paved Parking
Parking Notes: 2 Total Parking Spaces
Rooms: Living Room, Dining Room, Primary Bedroom, Sitting Room, Bedroom 2,Bedroom 3,Bedroom 4,Kitchen, Family Room, Foyer, Breakfast Room, Mud Room, Recreation Room, Utility Room, Primary Bathroom, Full Bath, Half Bath
Sewer: Public Sewer
SQFT Above Finished: 2694
SQFT Below Finished: 1112
SQFT Total Finished: 3806
Structure Type: Detached
Total Garage/Parking Spaces: 2
Utilities: Natural Gas Available, Cable TV
Water: Public
Windows: Bay/Bow, Double Hung, Double Pane, Energy Efficient, Insulated, Replacement, Screens
Room Sizes
Primary Bedroom: 19 x 16 Level - Upper 1
Primary Bathroom: 10 x 10 Level - Upper 1
Bedroom 2: 15 x 12 Level - Upper 1
Bedroom 3: 15 x 12 Level - Upper 1
Full Bath: 10 x 6 Level - Upper 1
Kitchen: 11 x 11 Level - Main
Breakfast Room: 12 x 10 Level - Main
Family Room: 19 x 13 Level - Main
Living Room: 17 x 15 Level - Main
Sitting Room: 15 x 15 Level - Main
Dining Room: 13 x 12 Level - Main
Foyer: 9 x 6 Level - Main
Mud Room: 8 x 5 Level - Main
Half Bath: 5 x 4 Level - Main
Recreation Room: 33 x 29 Level - Lower 1
Utility Room: 23 x 16 Level - Lower 1
Full Bath: 7 x 5 Level - Lower 1
Bedroom 4: 19 x 14 Level - Lower 1
Local Schools
School District: PRINCE GEORGES COUNTY PUBLIC SCHOOLS
Listed By / Shown By
Listed By
Agency Name: Long & Foster Real Estate, Inc.
Agency Phone: 4105351000
Shown By
Agency Title: Maverick Realty, LLC
Agency Phone: (302) 365-8297

Estimate Your Payment
Estimated Payment
$ 2,507.16 per month $1,602.41 Principal & Interest $694.75 Property Tax $210.00 Homeowner's Insurance
7011 Perrywood Road | MLS# MDPG2225436
This single family home located at 7011 Perrywood Road , Upper Marlboro, MD 20772 is currently listed for sale with an asking price of $719,999. This property was built in 1991 and has 4 bedrooms and 3 full and 1 partial baths with 3806 sq. ft. Perrywood Road is located in the MELWOOD SPRINGS- PLAT 5 subdivision within the PRINCE GEORGES COUNTY PUBLIC SCHOOLS school district. Search MELWOOD SPRINGS- PLAT 5 real estate on www.maverickrealtyusa.com today.