
BEDS3
BATHS2 full
SQUARE FEET1,581
MLS#DESU2122032
STATUSACTIVE
PROPERTY TYPEResidential - Single Family
SCHOOLLAUREL
Property Description
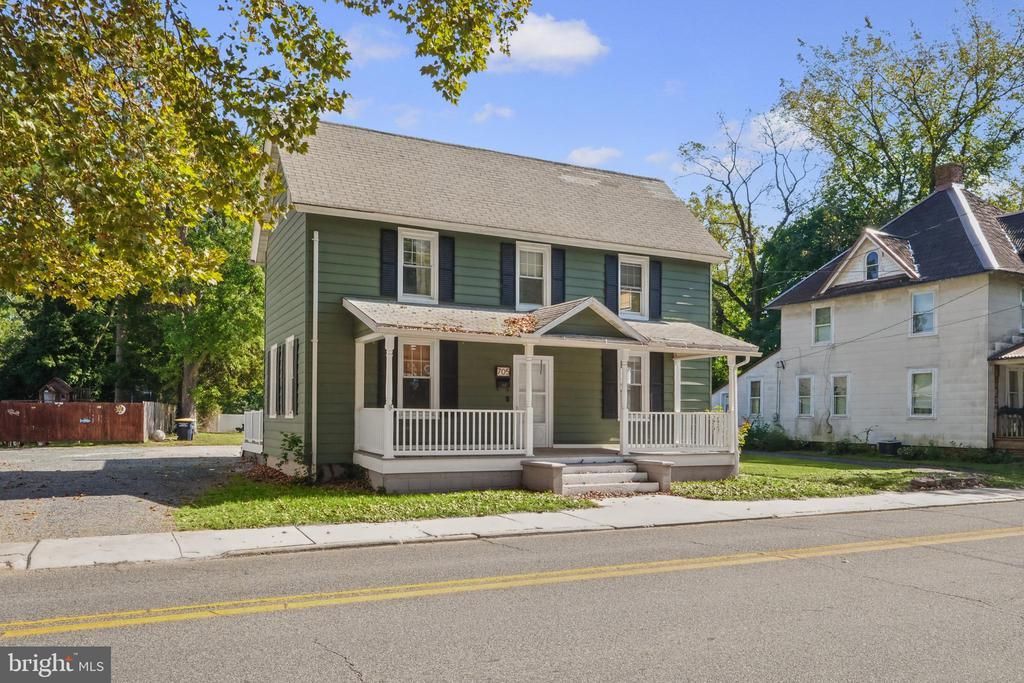
Welcome to 705 S Central Ave in Laurel, DE! This charming home offers a convenient in-town location near local schools, parks, and everyday amenities, with easy access to major highways for commuting. The main level features a spacious eat-in kitchen, a comfortable living room with built-in shelving, a separate den with built-in storage, a full bathroom, and a dedicated laundry room. Upstairs, you'll find three bedrooms, an additional full bathroom, and an unfinished attic providing extra storage space. Outside, enjoy the covered front porch, perfect for relaxing or watching local parades, along with a spacious lot featuring privacy fencing, a rear deck for outdoor enjoyment, and a detached two-car garage. With its functional layout, classic charm, and convenient location, this property offers a wonderful opportunity to enjoy small-town living in Laurel.
Property Features
Property Type: Residential - Single Family
Cooling: Central A/C
Fuel Type: Electric
Garage: 2
Heating: Heat Pump(s)
Home Style: Colonial
Lot Size: 0.22 Acres
Stories: 2.0
Taxes: $1,768
Year Built: 1920
Feature Descriptions
Accessibility: 2+ Access Exits
Additional Structures: Above Grade, Below Grade
Appliances: Oven/Range - Electric, Refrigerator, Microwave, Dishwasher, Disposal, Water Heater
Building Name: NONE AVAILABLE
Days on Site: 6
Electric: 200+ Amp Service, Circuit Breakers
Exterior: Stick Built, Vinyl Siding
Exterior: Sidewalks
Fencing: Vinyl, Rear, Privacy
Interior: Carpet, Ceiling Fan(s), Pantry, Bathroom - Stall Shower, Kitchen - Island
Lot: Rear Yard
Lot Dimensions: 0.22 Acre(S)
Number of Rooms: 9
Parking Features: Shared Driveway
Parking Notes: 2 Total Parking Spaces
Rooms: Living Room, Bedroom 2,Bedroom 3,Kitchen, Family Room, Bedroom 1,Laundry, Bathroom 1,Bathroom 2
Sewer: Public Sewer
SQFT Above Finished: 1581
SQFT Total Finished: 1581
Structure Type: Detached
Total Garage/Parking Spaces: 2
Water: Public
Windows: Screens
Room Sizes
Kitchen: 16 x 15 Level - Main
Laundry: 8 x 12 Level - Main
Bedroom 1: 16 x 16 Level - Upper 1
Bathroom 1: 7 x 7 Level - Main
Living Room: 16 x 14 Level - Main
Family Room: 13 x 15 Level - Main
Bedroom 2: 14 x 15 Level - Upper 1
Bathroom 2: 7 x 8 Level - Upper 1
Bedroom 3: 12 x 14 Level - Upper 1
Local Schools
School District: LAUREL
Listed By / Shown By
Listed By
Agency Name: Keller Williams Realty
Agency Phone: 3028561458
Shown By
Agency Title: Maverick Realty, LLC
Agency Phone: (302) 365-8297

Estimate Your Payment
Estimated Payment
$ 899.99 per month $665.44 Principal & Interest $147.33 Property Tax $87.21 Homeowner's Insurance
705 S Central Avenue | MLS# DESU2122032
This single family home located at 705 S Central Avenue, Laurel, DE 19956 is currently listed for sale with an asking price of $299,000. This property was built in 1920 and has 3 bedrooms and 2 full baths with 1581 sq. ft. S Central Avenue is located within the LAUREL school district. Search Laurel real estate on www.maverickrealtyusa.com today.