
BEDS3
BATHS1 full 1 partial
SQUARE FEET1,700
MLS#DENC2111518
STATUSPENDING
PROPERTY TYPEResidential - Single Family
SUBDIVISIONPHILLIPS HEIGHTS
SCHOOLBRANDYWINE
Property Description
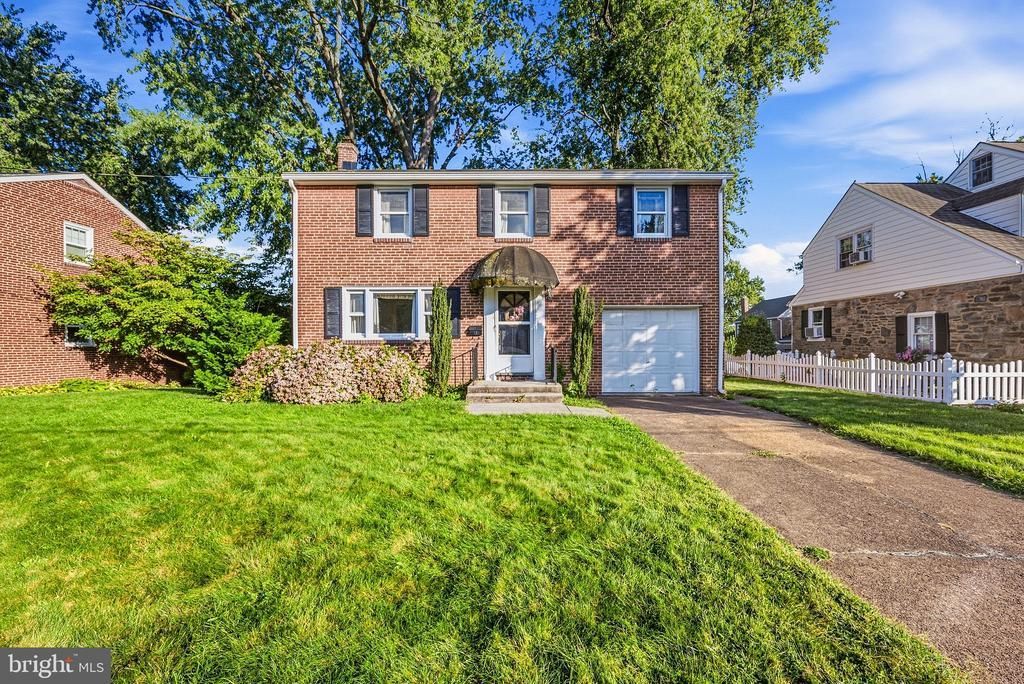
Here’s your opportunity to own a single family home on a beautiful lot in a great location. No HOA fees or restrictions. While it’s time for some cosmetic updates, all of the big ticket items are in great condition. The traditional colonial layout, has a living room, dining room, kitchen and powder room. The upper floor has three large bedrooms and a full bath. The lower level is partially finished and is a full walk out. The location can’t be beat with easy access to Wilmington Newark and the I-95 corridor. Don’t miss this opportunity to come and do some cosmetic updates and make the home just the way you want it and enjoy all this. Home has the offer.
Property Features
Property Type: Residential - Single Family
Basement: Yes
Basement: Partially Finished, Walkout Level
Cooling: Central A/C
Fuel Type: Natural Gas
Garage: 1
Heating: Forced Air
Home Style: Colonial
Lot Size: 0.14 Acres
Roof Type: Shingle
Stories: 2.0
Taxes: $2,859
Year Built: 1943
Feature Descriptions
Additional Structures: Above Grade, Below Grade
Appliances: Cooktop, Microwave, Oven - Wall
Days on Site: 24
Electric: 150 Amps, Circuit Breakers, Generator
Exterior: Brick
Fencing: Rear
Flooring: Hardwood, Tile/Brick, Carpet
Interior: Bathroom - Tub Shower, Ceiling Fan(s), Wood Floors, Formal/Separate Dining Room, Kitchen - Eat-In
Lot Dimensions: 0.14 Acre(S)
Parking Features: Paved Driveway
Parking Notes: 2 Total Parking Spaces
Rooms: Living Room, Dining Room, Primary Bedroom, Bedroom 2,Bedroom 3,Kitchen, Full Bath, Half Bath
Sewer: Public Sewer
SQFT Above Finished: 1395
SQFT Below Finished: 305
SQFT Total Finished: 1700
Structure Type: Detached
Total Garage/Parking Spaces: 2
Water: Public
Windows: Replacement
Local Schools
High School: MOUNT PLEASANT
Middle School: DUPONT
Elementary School: MOUNT PLEASANT
School District: BRANDYWINE
Listed By / Shown By
Listed By
Agency Name: EXP Realty, LLC
Agency Phone: 8885434829
Shown By
Agency Title: Maverick Realty, LLC
Agency Phone: (302) 365-8297

Estimate Your Payment
Estimated Payment
$ 1,056.35 per month $723.31 Principal & Interest $238.25 Property Tax $94.79 Homeowner's Insurance
706 Woodside Avenue | MLS# DENC2111518
This single family home located at 706 Woodside Avenue, Wilmington, DE 19809 is currently listed for sale with an asking price of $325,000. This property was built in 1943 and has 3 bedrooms and 1 full and 1 partial baths with 1700 sq. ft. Woodside Avenue is located in the PHILLIPS HEIGHTS subdivision within the BRANDYWINE school district. Search PHILLIPS HEIGHTS real estate on www.maverickrealtyusa.com today.