
BEDS5
BATHS3 full 1 partial
SQUARE FEET2,592
MLS#MDCH2058278
STATUSACTIVE
PROPERTY TYPEResidential - Single Family
SUBDIVISIONQUICKTREE FARM
SCHOOLCHARLES COUNTY PUBLIC SCHOOLS
Property Description
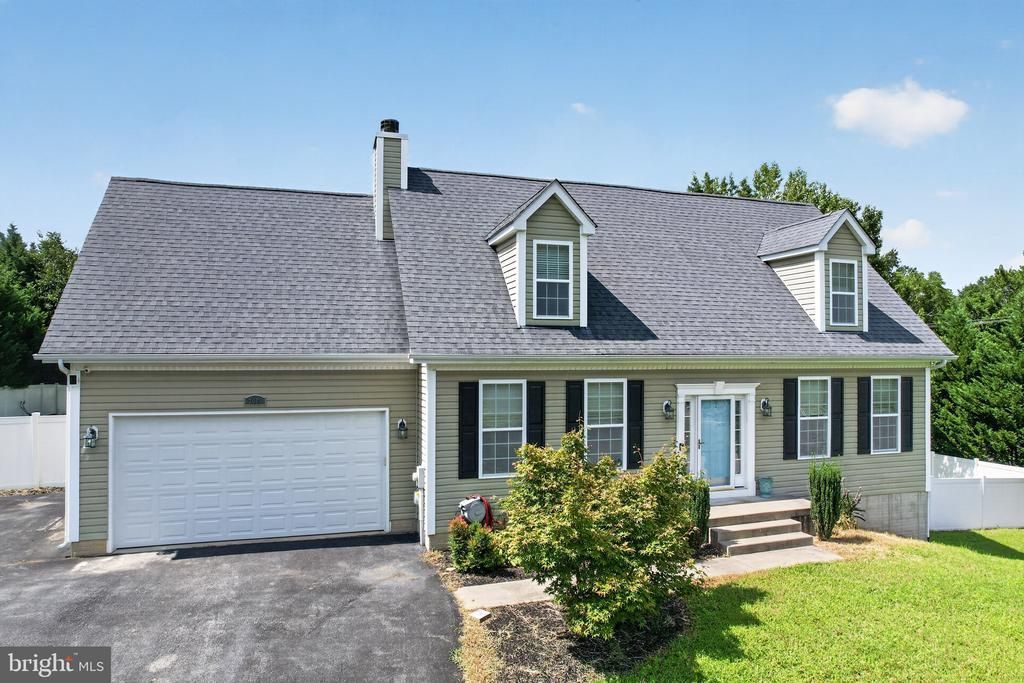
Welcome to 7065 Quicktree Farm Court, a charming cape cod style home in the highly desired Hughesville area. This home features 5 bedrooms, 3 and a half bathrooms, with an in-law style apartment style room downstairs with an extra kitchenette, no appliances included, however. Moreover, this home has an attached double car garage, fenced in backyard, storage shed, rear deck, a small greenhouse and chicken coup that conveys with the home. Did I mention this home isn't a part of an HOA? This home is also situated around 10 minutes from all Charlotte Hall offers, 15 minutes from all Prince Frederick offers, and 25 minutes from all that Waldorf and La Plata offers. Around an hour to both the major cities of Washington DC and Annapolis. Get this home while you can, as it won't last long!
Property Features
Property Type: Residential - Single Family
Basement: Outside Entrance, Interior Access, Partially Finished, Side Entrance, Connecting Stairway, Daylight, Partial
Basement: Yes
Cooling: Central A/C, Heat Pump(s)
Fireplaces: 1
Fuel Type: Electric
Garage: 2
Heating: Heat Pump(s)
Home Style: Cape Cod
Lot Size: 1.00 Acres
Roof Type: Asphalt
Stories: 3.0
Taxes: $5,994
Year Built: 2012
Feature Descriptions
Additional Structures: Above Grade, Below Grade
Appliances: Built-In Microwave, Dishwasher, Dryer - Electric, Exhaust Fan, Refrigerator, Stove, Washer, Water Heater
Days on Site: 15
Exterior: Vinyl Siding
Fireplace: Gas/Propane
Interior: 2nd Kitchen, Ceiling Fan(s), Combination Kitchen/Living, Entry Level Bedroom, Floor Plan - Open, Kitchen - Table Space, Primary Bath(s), Sprinkler System
Lot: Rear Yard
Lot Dimensions: 1.00 Acre(S)
Parking Features: Asphalt Driveway
Parking Notes: 6 Total Parking Spaces
Sewer: Septic Exists, On Site Septic, Private Septic Tank
SQFT Above Finished: 1920
SQFT Below Finished: 672
SQFT Total Finished: 2592
Structure Type: Detached
Total Garage/Parking Spaces: 6
Water: Well
Local Schools
School District: CHARLES COUNTY PUBLIC SCHOOLS
Listed By / Shown By
Listed By
Agency Name: Coldwell Banker Premier
Agency Phone: 3016451700
Shown By
Agency Title: Maverick Realty, LLC
Agency Phone: (302) 365-8297

Estimate Your Payment
Estimated Payment
$ 1,883.98 per month $1,224.06 Principal & Interest $499.50 Property Tax $160.42 Homeowner's Insurance
7065 Quicktree Farm Court | MLS# MDCH2058278
This single family home located at 7065 Quicktree Farm Court, Hughesville, MD 20637 is currently listed for sale with an asking price of $550,000. This property was built in 2012 and has 5 bedrooms and 3 full and 1 partial baths with 2592 sq. ft. Quicktree Farm Court is located in the QUICKTREE FARM subdivision within the CHARLES COUNTY PUBLIC SCHOOLS school district. Search QUICKTREE FARM real estate on www.maverickrealtyusa.com today.