
BEDS2
BATHS1 full 1 partial
SQUARE FEET1,120
MLS#MDBA2220950
STATUSACTIVE
PROPERTY TYPEResidential - Townhouse
SUBDIVISIONYALE HEIGHTS
SCHOOLBALTIMORE CITY PUBLIC SCHOOLS
Property Description
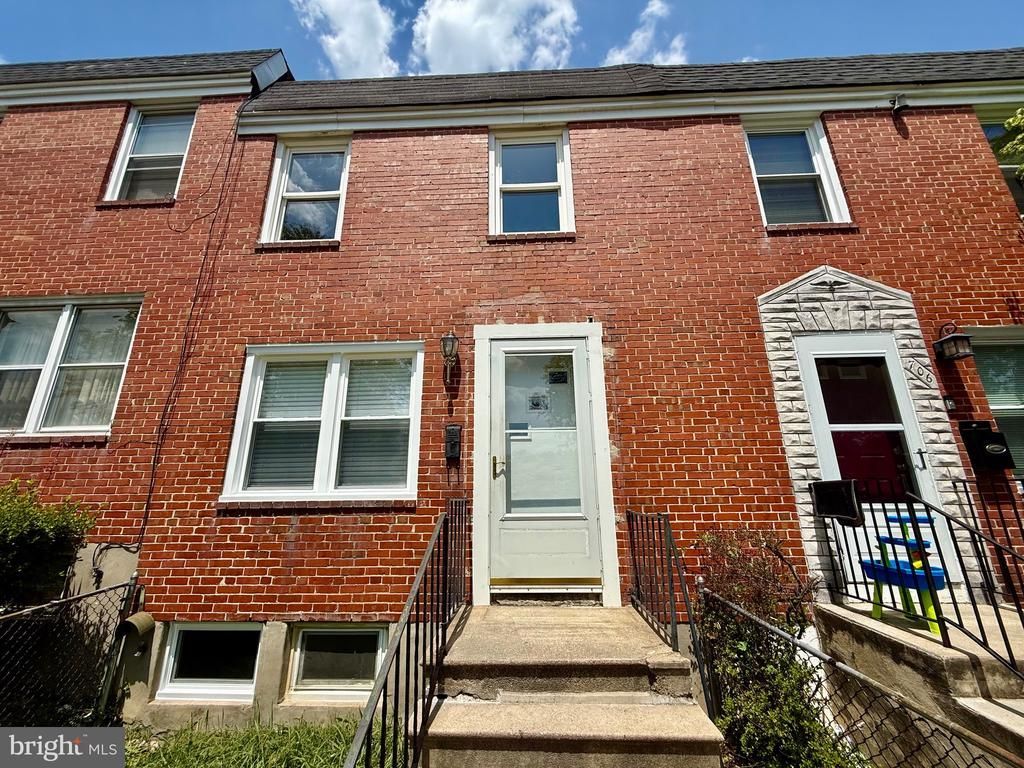
Newly remodeled 2 bedroom, 1.5 bathroom brick townhouse in Yale Heights. Entering through the front door is a spacious living room, dining area, and updated kitchen - with quartz countertops, stainless appliances, and gas range. The rear kitchen door leads to a large deck. The second floor has 2 spacious bedroom with brand new carpet, ceiling fans, and a full bathroom. The basement is fully finished with an entertainment room with 2 windows and a rear utility room that includes - washer, dryer, 1/2 bath, and rear exit door. The backyard is fenced and or has space to park a vehicle. 2026 upgrades - central AC, kitchen cabinets, new carpet, professional paint, windows, electric, ceiling fans, and lighting.
Property Features
Property Type: Residential - Townhouse
Basement: Yes
Basement: Outside Entrance, Fully Finished
Cooling: Central A/C
Fuel Type: Natural Gas
Heating: Forced Air
Lot Size: 0.00 Acre(S)
Stories: 2.0
Taxes: $2,572
Year Built: 1953
Feature Descriptions
Accessibility: Roll-in Shower
Additional Structures: Above Grade, Below Grade
Appliances: Oven/Range - Gas, Refrigerator
Days on Site: 22
Exterior: Brick
Exterior: Awning(s)
Fencing: Wire
Flooring: Wood
Interior: Dining Area, Wood Floors
Lot Dimensions: 0.00 Acre(S)
Municipality: BALTIMORE
Pet Restrictions: No Pet Restrictions
Rooms: Living Room, Dining Room, Primary Bedroom, Bedroom 2,Kitchen, Family Room, Laundry, Utility Room, Workshop
Sewer: Public Sewer
SQFT Above Finished: 896
SQFT Below Finished: 224
SQFT Total Finished: 1120
Structure Type: Interior Row/Townhouse
Utilities: Cable TV Available
Water: Public
Room Sizes
Primary Bedroom: 11 x 15 Level - Upper 1
Family Room: 11 x 15 Level - Lower 1
Living Room: 11 x 15 Level - Unspecified
Dining Room: 8 x 10 Level - Unspecified
Bedroom 2: 10 x 10 Level - Upper 1
Kitchen: 6 x 10 Level - Unspecified
Local Schools
School District: BALTIMORE CITY PUBLIC SCHOOLS
Listed By / Shown By
Listed By
Agency Name: Pearson Smith Realty, LLC
Agency Phone: 5713861075
Shown By
Agency Title: Maverick Realty, LLC
Agency Phone: (302) 365-8297

Estimate Your Payment
Estimated Payment
$ 652.33 per month $387.25 Principal & Interest $214.33 Property Tax $50.75 Homeowner's Insurance
708 Woodington Road S | MLS# MDBA2220950
This townhouse located at 708 Woodington Road S, Baltimore, MD 21229 is currently listed for sale with an asking price of $174,000. This property was built in 1953 and has 2 bedrooms and 1 full and 1 partial baths with 1120 sq. ft. Woodington Road S is located in the YALE HEIGHTS subdivision within the BALTIMORE CITY PUBLIC SCHOOLS school district. Search YALE HEIGHTS real estate on www.maverickrealtyusa.com today.