
BEDS4
BATHS2 full
SQUARE FEET2,150
MLS#DENC2101554
STATUSACTIVE UNDER CONTRACT
PROPERTY TYPEResidential - Single Family
SUBDIVISIONWASHINGTON PARK
SCHOOLCOLONIAL
Property Description
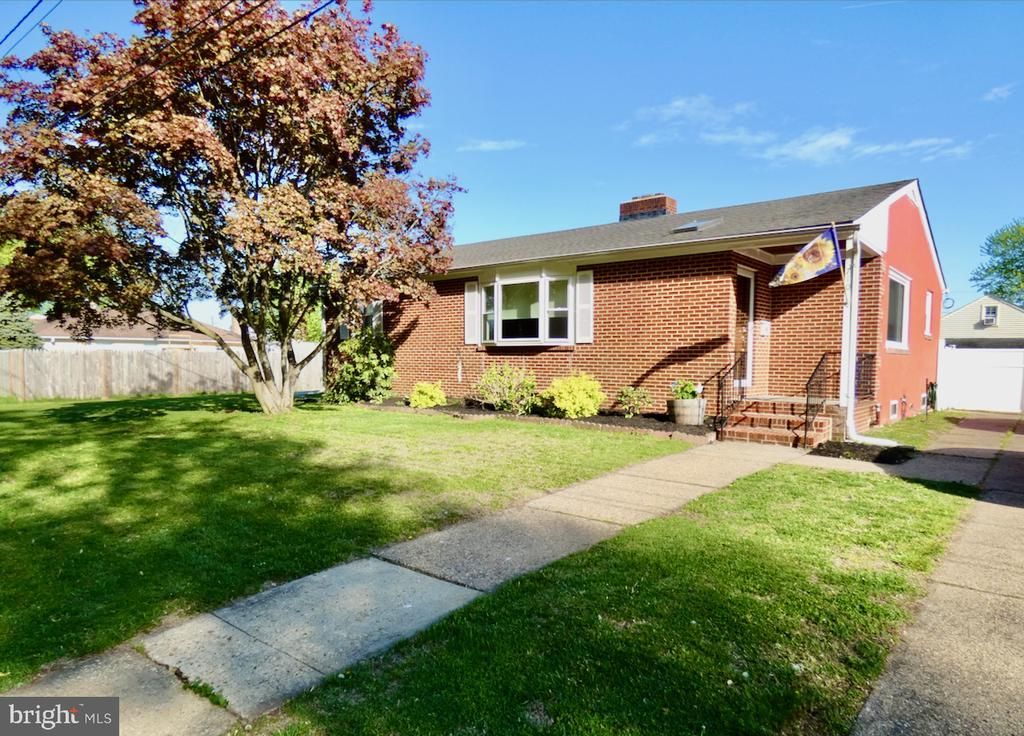
Waiting on signatures. Highest and best deadline - 5/6 by 8pm. What a lovely expanded Ranch offering 4Br/2Ba & a rare combination of updated living space, outdoor tranquility on a double lot & walkable access to Old New Castle! From the moment you arrive, the property invites you in w/ it's low maintenance all brick exterior, architectural roof, manicured landscaping, expanded driveway & welcoming curb appeal! Entry at the home's Living Room is bright & cheery thanks to the sky light added near the front door! The add'l features of the Living Room incl original HW flooring, a large bay window w/ deep windowsill, brick surround wood burning fireplace w/ trim & mantel, a lighted ceiling fan, neutral decor w/ crown moldings & plenty of space for relaxing! Alongside the Living Room is the open-concept formal Dining Area which also features hardwood flooring, triple side window and both chair & crown molding decor! Through the Dining Rm is the home's full Kitchen that was thoughtfully renovated just a few years ago & features all new cabinetry w/ soft-close hinges & chrome pulls, granite counters, glass tile backsplash, Luxury Vinyl Tile flooring, a 7x5 Breakfast Nook and an exit door that leads out to the home's 18x16 wood deck overlooking the spacious, fully fenced backyard! All 3 bedrooms on the main floor are generously sized & offer HW floors, double closet storage, ceiling fans, window treatments and updated 6-panel colonial entry doors. Also recently updated is the main floor full bath now offering an oversized walk-in shower w/ floor to ceiling tile & decorative inset shelf, sliding glass doors & a double shower head! There's also new LVP flooring, a new vanity w/ nickel fixtures, oval mirror, window for added light/fresh air & the commode is tucked behind the shower for added privacy! In the Hallway around the BRs & Bath there is also a deep linen closet & a convenient pull down stairs to the attic for addl light storage! But wait, there's more living space to see! Head downstairs from the Dining Room where you will find a huge Family Room featuring recessed lighting, wood wall decor, laminate wood flooring, a doorway to the walk up stairs & bilco door at the side of the house, and the Family Room adjoins another finished room that could be used as a 4th BR, a Home Office, a Hobby Room, or maybe a Home Gym and it features a large WIC & an attached full bath offering LVP flooring, shower stall, vanity sink & commode! There is an addl door from this bathroom that accesses the unfinished Storage Room as well. The large Laundry Room w/ shelving, laundry tub, sump pump and separate Utility Room round off the remainder of the full basement! This location is truly special. Set within the city limits of Old New Castle, you’re just minutes away from the waterfront at Battery Park, scenic Riverwalk, & the colonial-era cobblestone streets lined w/ museums, shops, & local restaurants. Residents enjoy a calendar full of beloved events including: Separation Day: Delaware’s signature festival w/ a parade, vendors, & fireworks.; A Day in Old New Castle: A walking tour of private historic homes & gardens; Christmas in Old New Castle: A magical seasonal event w/ candlelight tours, music, & holiday cheer; The Flower Market & Art on the Green; Weekly community driven events w/ local goods, produce, and crafts; Battery Park Events like live music w/ food truck evenings or Yoga by the river! Whether you're a history buff, outdoor enthusiast, or simply value community, Old New Castle offers a truly unique lifestyle! It’s not just a place to live—it’s a place to belong. Also conveniently located to major routes 9,I-95/495 & Rt 13 for easy commuting in all directions! Don’t miss the chance to own a move-in ready home with generous indoor & outdoor living space in one of Delaware’s most treasured neighborhoods. See it! Love it! Buy it!...Before someone beats you to it!
Property Features
Property Type: Residential - Single Family
Basement: Full, Partially Finished, Interior Access, Drainage System, Sump Pump, Walkout Stairs, Windows, Other
Basement: Yes
Cooling: Central A/C
Fireplaces: 2
Fuel Type: Oil
Heating: Forced Air
Home Style: Ranch/Rambler
Lot Size: 0.23 Acres
Roof Type: Architectural Shingle, Pitched
Stories: 1.0
Taxes: $3,564
Year Built: 1959
Feature Descriptions
Additional Structures: Above Grade, Below Grade
Appliances: Built-In Microwave, Dishwasher, Oven/Range - Electric, Refrigerator, Stainless Steel Appliances, Washer, Dryer, Water Heater
Days on Site: 34
Electric: 110 Volts, 220 Volts, Circuit Breakers
Exterior: Brick
Exterior: Chimney Cap(s), Exterior Lighting, Gutter System, Outbuilding(s)
Fencing: Fully, Privacy
Fireplace: Brick, Insert, Mantel(s), Wood
Flooring: Hardwood, Ceramic Tile, Luxury Vinyl Plank, Luxury Vinyl Tile, Laminated
Interior: Attic, Attic/House Fan, Bathroom - Stall Shower, Bathroom - Walk-In Shower, Breakfast Area, Ceiling Fan(s), Chair Railings, Crown Moldings, Dining Area, Floor Plan - Traditional, Kitchen - Eat-In, Skylight(s), Stove - Wood, Upgraded Countertops, Wainscotting, Walk-in Closet(s), Window Treatments, Wood Floors
Location: Suburban
Lot: SideYard(s), Rear Yard, Front Yard
Lot Dimensions: 0.23 Acre(S)
Number of Rooms: 14
Parking Features: Paved Driveway, Private
Parking Notes: 3 Total Parking Spaces
Rooms: Living Room, Dining Room, Primary Bedroom, Bedroom 2,Bedroom 3,Bedroom 4,Kitchen, Family Room, Breakfast Room, Laundry, Storage Room, Utility Room, Bathroom 2,Full Bath
Sewer: Public Sewer
Special View Info: Trees/Woods, Street
SQFT Above Finished: 1364
SQFT Below Finished: 786
SQFT Total Finished: 2150
Structure Type: Detached
Total Garage/Parking Spaces: 3
Utilities: Cable TV Available, Phone Available
Water: Public
Windows: Bay/Bow, Double Pane, Insulated, Screens, Transom, Vinyl Clad
Room Sizes
Living Room: 21 x 15 Level - Main
Dining Room: 13 x 10 Level - Main
Kitchen: 13 x 12 Level - Main
Breakfast Room: 7 x 5 Level - Main
Primary Bedroom: 15 x 11 Level - Main
Bedroom 2: 13 x 10 Level - Main
Bedroom 3: 13 x 10 Level - Main
Family Room: 30 x 15 Level - Lower 1
Bedroom 4: 18 x 10 Level - Lower 1
Laundry: 14 x 13 Level - Lower 1
Utility Room: 18 x 6 Level - Lower 1
Storage Room: 18 x 17 Level - Lower 1
Local Schools
School District: COLONIAL
Listed By / Shown By
Listed By
Agency Name: EXP Realty, LLC
Agency Phone: 8885434829
Shown By
Agency Title: Maverick Realty, LLC
Agency Phone: (302) 365-8297

Estimate Your Payment
Estimated Payment
$ 1,178.03 per month $778.95 Principal & Interest $297.00 Property Tax $102.08 Homeowner's Insurance
710 W 14th Street | MLS# DENC2101554
This single family home located at 710 W 14th Street, New Castle, DE 19720 is currently listed for sale with an asking price of $350,000. This property was built in 1959 and has 4 bedrooms and 2 full baths with 2150 sq. ft. W 14th Street is located in the WASHINGTON PARK subdivision within the COLONIAL school district. Search WASHINGTON PARK real estate on www.maverickrealtyusa.com today.