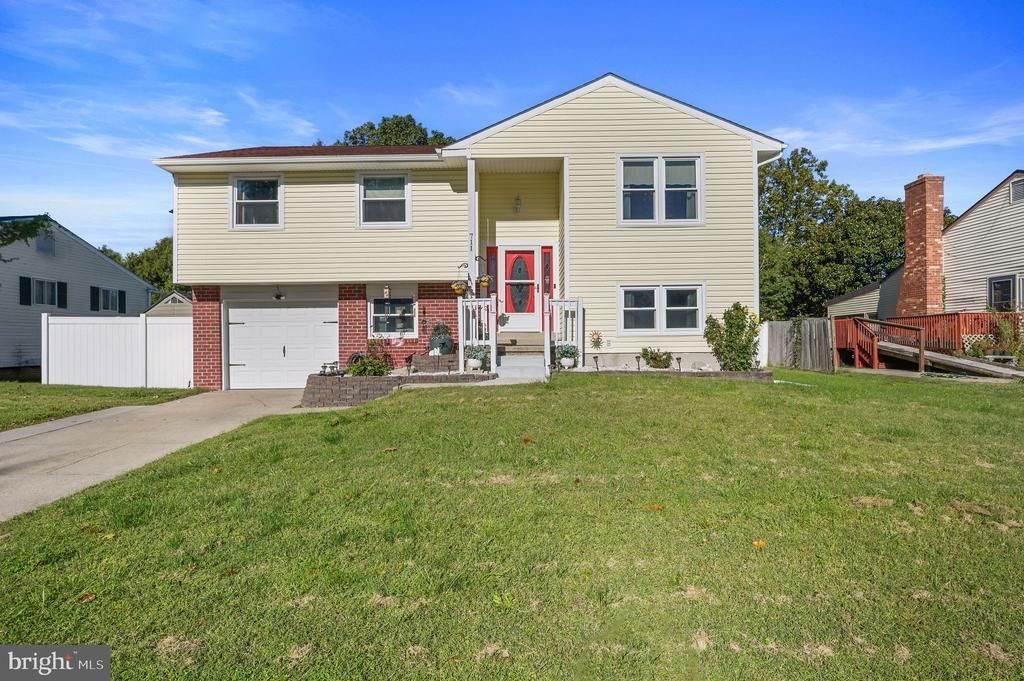

BEDS4
BATHS1 full 1 partial
SQUARE FEET1,753
MLS#DEKT2051520
STATUSACTIVE
PROPERTY TYPEResidential - Single Family
SUBDIVISIONTOWNE POINT
SCHOOLCAPITAL
Property Description
Welcome to this inviting 4 bedroom, 1 1/2 bath split level home that combines comfort, style, and convenience! Featuring an updated kitchen with stainless appliances, separate dining area, as well as an updated bathroom with heated floors. This home is filled with abundant natural light, and features a cozy gas fireplace that adds warmth and charm. Enjoy the outdoors in a spacious vinyl fenced in backyard, ready to make your own. The large deck is perfect for summer barbecues, gatherings, or relaxing evenings. An attached one car garage provides a secure space for your vehicle and other belongings, while providing easy access to the home. Additional highlights include new carpet in the bedrooms, a tankless water heater, whole house water filtration system, as well as a transferable roof warranty for added peace of mind. Conveniently located near shopping, dining, Rt. 1 access and DAFB. Don't miss your chance to make this well appointed home your own!
Property Features
Property Type: Residential - Single Family
Cooling: Central A/C
Fireplaces: 1
Fuel Type: Natural Gas
Garage: 1
Heating: Ceiling
Home Style: Split Level
Lot Size: 0.20 Acres
Stories: 2.0
Taxes: $2,404
Year Built: 1967
Feature Descriptions
Additional Structures: Above Grade
Building Name: NONE AVAILABLE
Days on Site: 6
Exterior: Mixed
Fireplace: Gas/Propane
Lot Dimensions: 0.20 Acre(S)
Number of Rooms: 8
Parking Notes: 1 Total Parking Spaces
Pet Restrictions: No Pet Restrictions
Sewer: Public Sewer
SQFT Above Finished: 1753
SQFT Total Finished: 1753
Structure Type: Detached
Total Garage/Parking Spaces: 1
Water: Public
Local Schools
School District: CAPITAL
Listed By / Shown By
Listed By
Agency Name: First Coast Realty LLC
Agency Phone: 3024486000
Shown By
Agency Title: Maverick Realty, LLC
Agency Phone: (302) 365-8297

Estimate Your Payment
Estimated Payment
$ 1,018.43 per month $723.31 Principal & Interest $200.33 Property Tax $94.79 Homeowner's Insurance
711 Miller Dr. | MLS# DEKT2051520
This single family home located at 711 Miller Dr., Dover, DE 19901 is currently listed for sale with an asking price of $325,000. This property was built in 1967 and has 4 bedrooms and 1 full and 1 partial baths with 1753 sq. ft. Miller Dr. is located in the TOWNE POINT subdivision within the CAPITAL school district. Search TOWNE POINT real estate on www.maverickrealtyusa.com today.