
BEDS4
BATHS4 full 1 partial
SQUARE FEET5,561
MLS#DENC2103806
STATUSACTIVE
PROPERTY TYPERental - Single Family
SUBDIVISIONPRESERVE AT DEEP CRK
SCHOOLAPPOQUINIMINK
Property Description
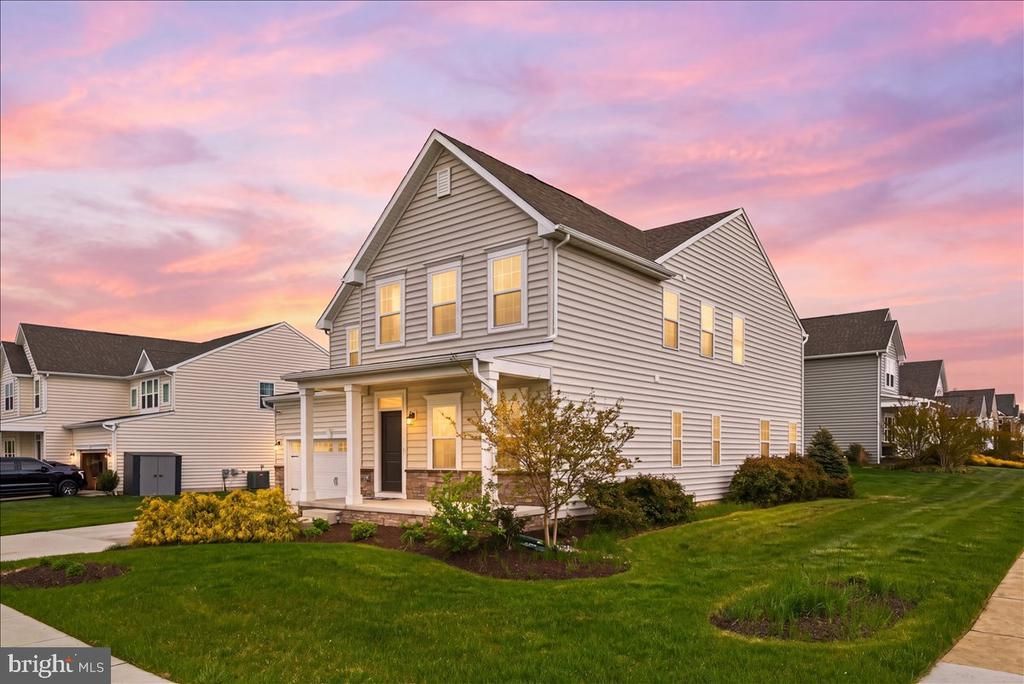
Welcome to 712 Wallasey Drive! This beautiful property by Ryan Homes is located in Middletown, Delaware, in the popular Preserve at Deep Creek. 712 Wallasey Dr is in the sought out Appoquinimink School District, conveniently located off of 301. You can enjoy this spacious new construction, with all the bells and whistles of a model home, without having to worry about purchasing. This Seneca model offers over 4,550 square feet of living space with two gorgeous levels, boasting a finished basement with a full bathroom on a great lot. As you drive to the house, you are greeted with a beautiful upgraded front elevation, lovely landscaping, and a full size porch. As you enter the foyer, you will find a spacious study/office on your right and a powder room. As you continue your tour, you'll find that the home opens up to a big open family entertainment space – complete with a comfortable dining room, a warm family room, an expansive kitchen with a huge island, and another beautiful dining area. The entire first level has upgraded LVP flooring. You will love the white on white modern kitchen featuring quartz countertops, plentiful 42” crown cabinetry, updated hardware, new light fixtures, stainless appliances, gas cooking, vented out hood, a large island, an eat-in dining area, and a walk-in pantry. From the kitchen, you can walk out to a large, accessible, no maintenance deck and leveled lot, perfect for entertaining and for outdoor gatherings. The huge family room has a gas fireplace to keep you warm and cozy in all seasons. By the side of the family room, you'll find a convenient garage entrance which has an arrival center for all your accessories. From the family room, take the stairs to the second level where you'll find the enormous primary bedroom with a luxurious en-suite, featuring a large tile shower and two walk-in closets. You will have plenty of room for your family with three additional bedrooms, two of which share a Jack and Jill bath and a third, potentially a guest bedroom, that offers an en-suite bath. All bedrooms have walk-in closets, all bathrooms have easily maintained and aesthetically pleasing tiled floors. There is also a spacious center loft in this level for upper level entertainment. Upper level laundry completes the tour of second level. The finished lower level has three different entertaining areas for family to enjoy different activities. This gorgeous basement also has a full bath with finishes similar to the stylish bathrooms upstairs. There is a good size unfinished section in the basement for all your storage needs. All three levels have ample recess lighting and plenty windows to keep your home bright yet cozy. Other special features unique to this house are side entrance door for the garage, irrigation system for your lawn. Carrier HVAC system with two zone thermostat and tankless water heater are features that are done with functional convenience in mind. Schedule your tour today. House comes with no furniture. Pictures give idea of the size and furniture option visualization. Any questions contact listing agent. One of the owners is listing agent and DE licensed real estate agent.
Property Features
Property Type: Rental - Single Family
Basement: Full, Interior Access, Partially Finished
Basement: Yes
Cooling: Central A/C
Fireplaces: 1
Fuel Type: Natural Gas
Garage: 2 car attached
Heating: Central
Home Style: Colonial
Lot Size: 0.22 Acres
Stories: 2.0
Year Built: 2022
Feature Descriptions
Additional Structures: Above Grade, Below Grade
Appliances: Built-In Microwave, Dishwasher, Dryer - Electric, Oven/Range - Gas, Range Hood, Refrigerator, Stainless Steel Appliances, Washer
Community Amenities: Basketball Courts, Club House, Community Center, Exercise Room, Party Room, Pool - Outdoor, Tot Lots/Playground
Exterior: Aluminum Siding, Vinyl Siding
HOA Fee: $128.00/Monthly
Lot Dimensions: 0.22 Acre(S)
Number of Rooms: 9
Pet Restrictions: Breed Restrictions, Dogs OK, Number Limit, Pet Addendum/Deposit, Size/Weight Restriction
Rent Includes: HOA/Condo Fee, Taxes
Rooms: Bedroom 2,Bedroom 3,Bedroom 4,Bedroom 1,Bathroom 1,Bathroom 2,Bathroom 3,Half Bath
Sewer: Public Sewer
SQFT Above Finished: 4450
SQFT Below Finished: 1111
SQFT Total Finished: 5561
Structure Type: Detached
Total Garage/Parking Spaces: 2
Utilities: Electric Available, Cable TV Available, Natural Gas Available, Water Available, Sewer Available
Water: Public
Local Schools
School District: APPOQUINIMINK
Listed By / Shown By
Listed By
Agency Name: RE/MAX Action Associates
Agency Phone: 6103632001
Shown By
Agency Title: Maverick Realty, LLC
Agency Phone: (302) 365-8297

712 Wallasey Drive | MLS# DENC2103806
This property located at 712 Wallasey Drive , Middletown, DE 19709 is currently listed for rent with an asking price of $4,500 / Monthly. Wallasey Drive is located within the APPOQUINIMINK school district. Search Middletown real estate on www.maverickrealtyusa.com today.