
BEDS4
BATHS3 full 1 partial
SQUARE FEET3,016
MLS#MDPG2222770
STATUSACTIVE
PROPERTY TYPERental - Single Family
SUBDIVISIONWATERSIDE
SCHOOLPRINCE GEORGES COUNTY PUBLIC SCHOOLS
Property Description
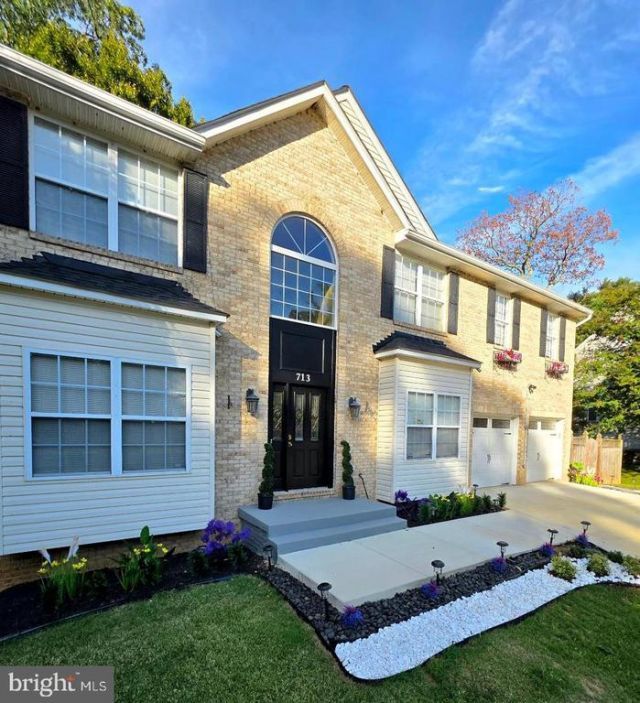
Beautifully Maintained Colonial located on a quiet cul-de-sac block in Fort Washington, MD. 3250 total square feet when including the walk-out basement with a 1-bedroom in-law suite. Recent upgrades include New Driveway Back Patio and Front and Back Walkways!!!! New roof in 2021 with a lifetime warranty, and new HVAC installed in 2026. 4 Bedrooms (optional 5th bedroom), 3.5 Baths, LUXURIOUS MASTER SUITE with separate 4-6 person Steam Room, 2-person Sauna Room, Private Master Deck - HUGE 12x12. Fifth Bedroom converted to Custom Master Walk-In Closet with built-in cabinets & drawers, shoe racks, bag racks, jewelry rack, and storage; fireplace; wet bar and new jetted whirlpool tub!!! Fully completed In-Law Suite or guest suite with own large bath, HUGE bedroom 22x12, sitting area, kitchenette and separate private entrance!!! 360 Perimeter Fencing for your pets with doggy door - Alarm System Installed - Entertainer's Delight with open floor plan - 2 decks (Main: 20x12 and Master Bedroom: 6x8) - Close to multiple Military Installations, 15 minutes to Downtown DC, 10 minutes to National Harbor/MGM Casino/Tanger Outlet Stores. Backs to trees with winter water views of Potomac River and Wilson Bridge. Community Park nearby (Tennis, Basketball, Football, Soccer, Picnic Area, BBQ etc.).
Property Features
Property Type: Rental - Single Family
Basement: Yes
Basement: Daylight, Full
Cooling: Central A/C
Fireplaces: 2
Fuel Type: Natural Gas, Central
Garage: 2 car attached
Heating: Heat Pump(s)
Home Style: Colonial
Lot Size: 0.73 Acres
Roof Type: Asphalt
Stories: 3.0
Year Built: 1997
Feature Descriptions
Additional Structures: Above Grade, Below Grade
Days on Site: 1
Electric: 120/240V
Exterior: Frame, Brick Front
Exterior: Flood Lights, Secure Storage, Street Lights
Fencing: Wood
Fireplace: Gas/Propane
Flooring: Carpet, Hardwood
HOA Fee: $100.00/Annually
Interior: Bathroom - Jetted Tub, Bathroom - Tub Shower, Bathroom - Walk-In Shower, Family Room Off Kitchen, Formal/Separate Dining Room, Kitchen - Island, Sauna, Wood Floors
Location: Suburban
Lot: Backs to Trees, Cul-de-sac
Lot Dimensions: 0.73 Acre(S)
Pet Restrictions: No Pet Restrictions
Rent Includes: Trash Removal, HOA/Condo Fee
Sewer: Public Sewer
Special View Info: River
SQFT Above Finished: 3016
SQFT Total Finished: 3016
Structure Type: Detached
Total Garage/Parking Spaces: 4
Utilities: Cable TV Available, Electric Available, Natural Gas Available, Phone Available, Sewer Available, Water Available
Water: Public
Local Schools
High School: OXON HILL
School District: PRINCE GEORGES COUNTY PUBLIC SCHOOLS
Listed By / Shown By
Listed By
Agency Name: KBM Realtors, LLC
Agency Phone: 3013722838
Shown By
Agency Title: Maverick Realty, LLC
Agency Phone: (302) 365-8297

713 Bonnie Meadow Lane | MLS# MDPG2222770
This property located at 713 Bonnie Meadow Lane, Fort Washington, MD 20744 is currently listed for rent with an asking price of $3,500 / Monthly. Bonnie Meadow Lane is located within the PRINCE GEORGES COUNTY PUBLIC SCHOOLS school district. Search Fort Washington real estate on www.maverickrealtyusa.com today.