
BEDS4
BATHS4 full
SQUARE FEET2,600
MLS#DESU2115814
STATUSACTIVE
PROPERTY TYPEResidential - Single Family
SCHOOLCAPE HENLOPEN
Property Description
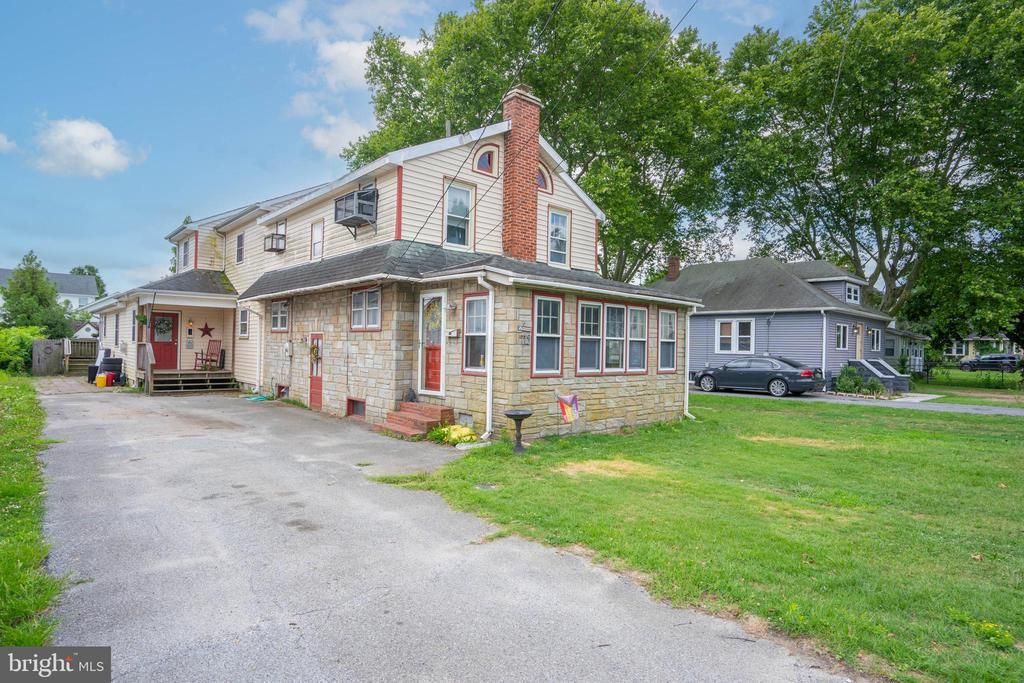
Do you want to live near downtown Milton but not have to pay town taxes? This is the home for you! This home has been cared for by a single family for the last 25 years, with modern appliances, and an additional in-law suite on the main living floor added for ease of multigenerational living. Upstairs you'll find 3 additional bedrooms, including the primary suite, an office space, and several of the windows already have catios for your furry friends to lounge in. The fenced backyard with deck is perfect for entertaining, and relaxing in the evenings. Enjoy a home in a walkable area near downtown Milton, but a short drive from the hospital, dining, shopping, and beaches. With no HOA, this home is looking for its next owner who enjoys the convenience of location but without the extra fees and taxes that go with it!
Property Features
Property Type: Residential - Single Family
Basement: Yes
Basement: Partial
Cooling: Central A/C
Fireplaces: 1
Fuel Type: Coal
Heating: Heat Pump(s)
Home Style: Traditional
Lot Size: 0.24 Acres
Stories: 2.0
Taxes: $478
Year Built: 1944
Feature Descriptions
Additional Structures: Above Grade, Below Grade
Building Name: NONE AVAILABLE
Days on Site: 8
Exterior: Stick Built
Fireplace: Free Standing
Lot Dimensions: 0.24 Acre(S)
Parking Notes: 6 Total Parking Spaces
Sewer: Gravity Sept Fld
SQFT Above Finished: 2600
SQFT Total Finished: 2600
Structure Type: Detached
Total Garage/Parking Spaces: 6
Water: Public
Local Schools
School District: CAPE HENLOPEN
Listed By / Shown By
Listed By
Agency Name: Coldwell Banker Realty
Agency Phone: 3025391777
Shown By
Agency Title: Maverick Realty, LLC
Agency Phone: (302) 365-8297

Estimate Your Payment
Estimated Payment
$ 1,260.69 per month $1,079.40 Principal & Interest $39.83 Property Tax $141.46 Homeowner's Insurance
713 Chestnut Street | MLS# DESU2115814
This single family home located at 713 Chestnut Street, Milton, DE 19968 is currently listed for sale with an asking price of $485,000. This property was built in 1944 and has 4 bedrooms and 4 full baths with 2600 sq. ft. Chestnut Street is located within the CAPE HENLOPEN school district. Search Milton real estate on www.maverickrealtyusa.com today.