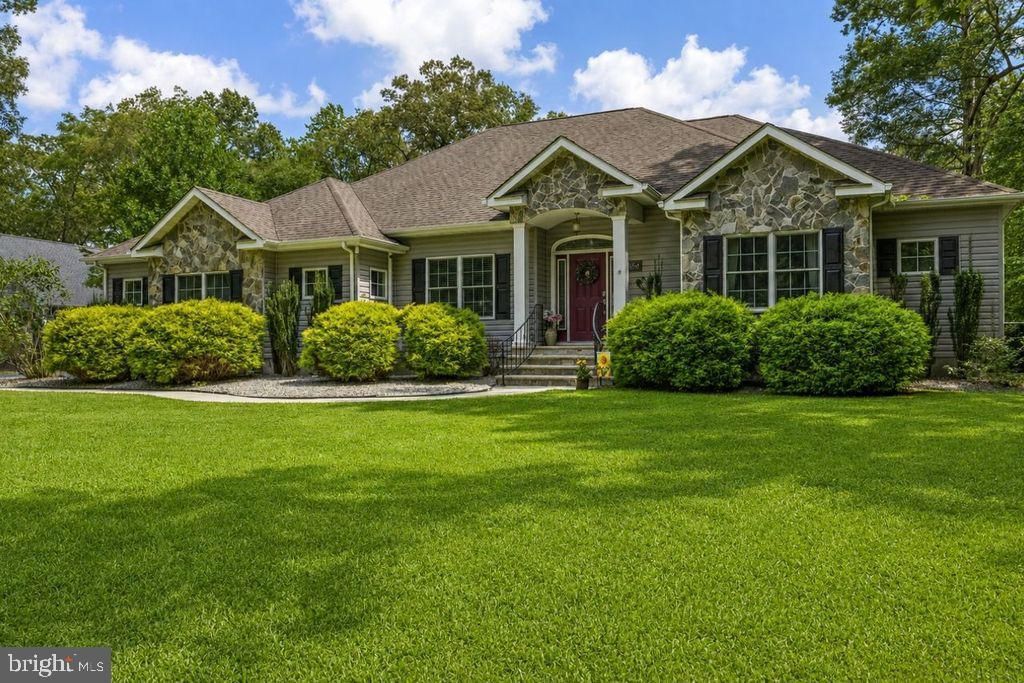

BEDS4
BATHS3 full
SQUARE FEET2,826
MLS#DESU2118480
STATUSPENDING
PROPERTY TYPEResidential - Single Family
SUBDIVISIONPHILLIPS HILL ESTATES
SCHOOLINDIAN RIVER
Property Description
Welcome to 715 Phillips Hill Drive, an exceptional four-bedroom residence tucked away in a custom-built neighborhood on a private cul-de-sac, surrounded by the natural beauty and privacy of a wooded lot. Active Under Contract—still accepting backup offers. Seller welcomes additional offers; showings available. Designed for those who value privacy, comfort, and effortless living, this beautifully appointed home offers the perfect blend —all on one convenient level. From the moment you enter, thoughtful design and quality craftsmanship are evident throughout. The spacious, flowing floor plan creates an inviting environment for both everyday living and entertaining. One of the home's most captivating features is the beautiful sunroom, complete with a cozy fireplace. Bathed in natural light, this inviting retreat is perfect for morning coffee, quiet evenings with a book, or gathering with friends and family. It offers year-round comfort with a warm and welcoming ambiance. The spa-inspired bathroom brings a touch of glamour to the home, highlighted by a stunning statement chandelier that adds an elegant focal point and personality to the space. For hobbyists, craftsmen, and those who simply appreciate exceptional storage and workspace, the additional garage space is a standout feature. A custom workshop area provides a dedicated and versatile setting for projects, hobbies, craftsmanship, or organized storage. The flexible floor plan offers four bedrooms or the option of three bedrooms plus a private office, providing the adaptability to suit a variety of lifestyles. Combined with elegant living spaces, a thoughtfully designed kitchen, the inviting fireplace sunroom, and the convenience of one-floor living, this home delivers an exceptional level of comfort and style. Every detail of 715 Phillips Hill Drive has been thoughtfully considered. From its private cul-de-sac setting and custom-built neighborhood to its stunning sunroom, and impressive workshop space, this is a home that offers refined living designed around the way you live.
Property Features
Property Type: Residential - Single Family
Cooling: Central A/C, Ceiling Fan(s)
Fireplaces: 2
Fuel Type: Propane - Leased
Garage: 4
Heating: Heat Pump(s)
Home Style: Ranch/Rambler, Contemporary
Lot Size: 0.85 Acres
Roof Type: Architectural Shingle
Stories: 1.0
Taxes: $1,066
Year Built: 2006
Feature Descriptions
Accessibility: Level Entry - Main
Additional Structures: Above Grade, Below Grade
Appliances: Dishwasher, Disposal, Dryer - Electric, Exhaust Fan, Icemaker, Refrigerator, Microwave, Oven - Self Cleaning, Washer, Water Heater, Oven/Range - Gas
Building Name: NONE AVAILABLE
Days on Site: 92
Exterior: Stick Built, Stone, Vinyl Siding
Exterior: Lawn Sprinkler, Outbuilding(s)
Fireplace: Gas/Propane, Electric
Flooring: Carpet, Hardwood
HOA Fee: $250.00/Annually
Interior: Attic, Breakfast Area, Kitchen - Eat-In, Entry Level Bedroom, Ceiling Fan(s), Skylight(s)
Lot: Cleared, Cul-de-sac, Landscaping
Lot Dimensions: 0.85 Acre(S)
Number of Rooms: 10
Parking Notes: 4 Total Parking Spaces
Rooms: Living Room, Dining Room, Primary Bedroom, Kitchen, Great Room, Laundry, Additional Bedroom
Sewer: Low Pressure Pipe (LPP)
SQFT Above Finished: 2826
SQFT Total Finished: 2826
Structure Type: Detached
Total Garage/Parking Spaces: 4
Utilities: Propane, Cable TV Available, Electric Available, Phone Available, Water Available
Water: Well
Windows: Insulated, Screens
Room Sizes
Additional Bedroom: 10 x 12 Level - Main
Dining Room: 10 x 13 Level - Main
Additional Bedroom: 10 x 11 Level - Main
Primary Bedroom: 15 x 14 Level - Main
Additional Bedroom: 11 x 14 Level - Main
Living Room: 18 x 19 Level - Main
Kitchen: 25 x 11 Level - Main
Local Schools
School District: INDIAN RIVER
Listed By / Shown By
Listed By
Agency Name: EXP Realty, LLC
Agency Phone: 8885434829
Shown By
Agency Title: Maverick Realty, LLC
Agency Phone: (302) 365-8297

Estimate Your Payment
Estimated Payment
$ 1,674.44 per month $1,401.88 Principal & Interest $88.83 Property Tax $183.72 Homeowner's Insurance
715 Phillips Hill Drive | MLS# DESU2118480
This single family home located at 715 Phillips Hill Drive, Millsboro, DE 19966 is currently listed for sale with an asking price of $629,900. This property was built in 2006 and has 4 bedrooms and 3 full baths with 2826 sq. ft. Phillips Hill Drive is located in the PHILLIPS HILL ESTATES subdivision within the INDIAN RIVER school district. Search PHILLIPS HILL ESTATES real estate on www.maverickrealtyusa.com today.