
BEDS3
BATHS2 full
SQUARE FEET1,476
MLS#MDBA2233866
STATUSACTIVE
PROPERTY TYPERental - Townhouse
SUBDIVISIONCANTON
SCHOOLBALTIMORE CITY PUBLIC SCHOOLS
Property Description
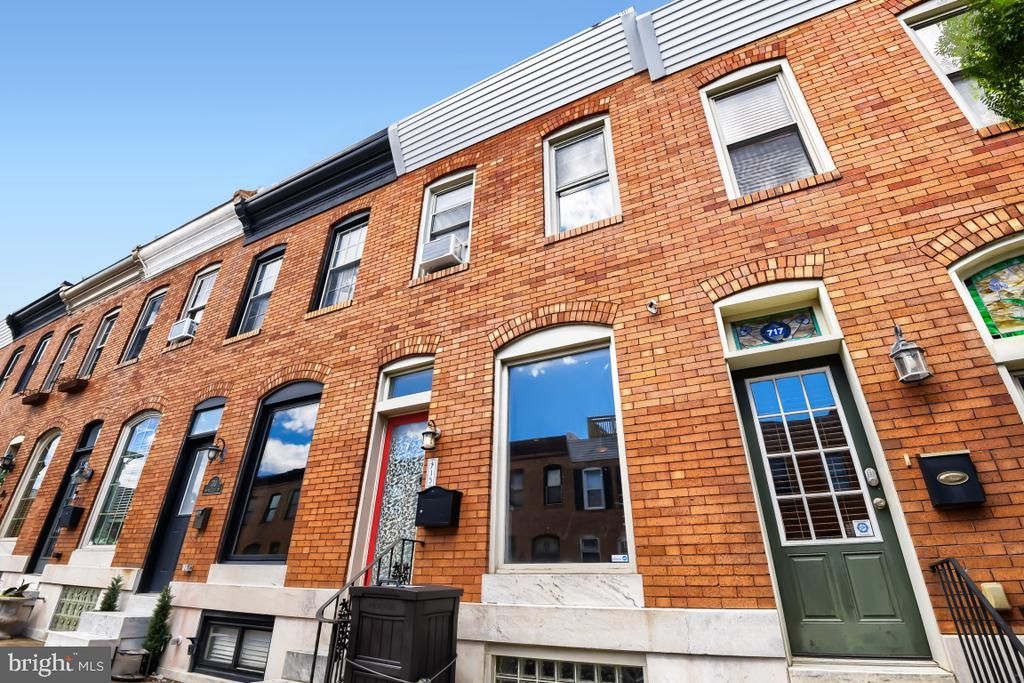
Welcome to 715 S Curley St in the heart of Canton. This classic Baltimore City rowhome offers 3 finished levels, 3 bedrooms, and 2 full bathrooms. The main level features hardwood floors in the living room that flow into the kitchen, complete with a walk-in pantry, stainless steel appliances, gas stove, built-in microwave, and dishwasher. Grocery trips are made easy with your own convenient rear parking pad. Upstairs, you’ll find two bedrooms. The front primary bedroom features a beautifully updated full bathroom with a stand-up shower, illuminated mirror and a large vanity with ample counter and drawer space. Two lighted closets on each side of the hallway lead into the front bedroom, adding both style and functionality. The finished basement offers flexibility for a third bedroom, office, or guest space, along with additional storage, a second full bathroom, and a full-sized stacked washer and dryer. Enjoy the incredible walkability to Patterson Park, Canton Square, and Canton Crossing. You truly never have to leave the zip code.
Property Features
Property Type: Rental - Townhouse
Basement: Yes
Basement: Fully Finished, Improved, Interior Access, Outside Entrance
Cooling: Central A/C
Fuel Type: Natural Gas
Heating: Central, Forced Air
Home Style: Federal
Lot Size: 0.10 Acres
Roof Type: Flat
Stories: 3.0
Year Built: 1915
Feature Descriptions
Additional Structures: Above Grade, Below Grade
Appliances: Built-In Microwave, Dishwasher, Disposal, Exhaust Fan, Oven/Range - Gas, Refrigerator, Dryer - Front Loading, Stainless Steel Appliances, Washer - Front Loading, Water Heater
Days on Site: 8
Exterior: Brick
Flooring: Hardwood, Ceramic Tile
Interior: Bathroom - Walk-In Shower, Dining Area, Floor Plan - Traditional, Kitchen - Eat-In, Primary Bath(s), Recessed Lighting, Wood Floors, Ceiling Fan(s), Crown Moldings, Pantry
Lot Dimensions: 0.10 Acre(S)
Municipality: Baltimore City
Parking Features: Off Street, On Street, Concrete Driveway
Pet Restrictions: Case by Case Basis, Cats OK, Dogs OK
Rent Includes: Parking, Trash Removal
Rooms: Living Room, Bedroom 2,Bedroom 3,Kitchen, Basement, Bedroom 1,Bathroom 1,Bathroom 2
Sewer: Public Sewer
SQFT Above Finished: 984
SQFT Below Finished: 492
SQFT Total Finished: 1476
Structure Type: Interior Row/Townhouse
Water: Public
Local Schools
School District: BALTIMORE CITY PUBLIC SCHOOLS
Listed By / Shown By
Listed By
Agency Name: Real Broker, LLC
Agency Phone: 8554500442
Shown By
Agency Title: Maverick Realty, LLC
Agency Phone: (302) 365-8297

715 S Curley Street | MLS# MDBA2233866
This property located at 715 S Curley Street, Baltimore, MD 21224 is currently listed for rent with an asking price of $2,500 / Monthly. S Curley Street is located within the BALTIMORE CITY PUBLIC SCHOOLS school district. Search Baltimore real estate on www.maverickrealtyusa.com today.