
BEDS3
BATHS3 full 1 partial
SQUARE FEET1,720
MLS#MDCR2036316
STATUSACTIVE
PROPERTY TYPEResidential - Townhouse
SUBDIVISIONDIAMOND HILLS
SCHOOLCARROLL COUNTY PUBLIC SCHOOLS
Property Description
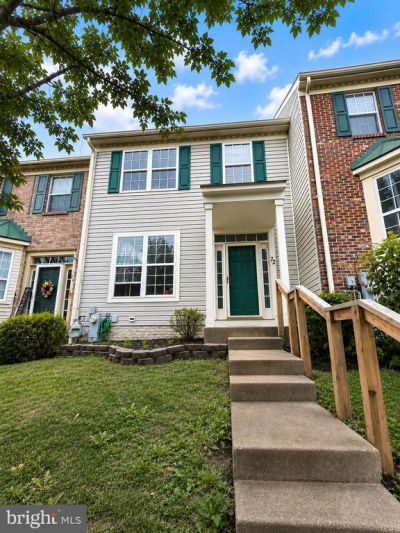
Welcome to 72 Sable Court, a beautifully refreshed home in Westminster featuring thoughtful updates throughout. The home offers three bedrooms upstairs, with additional space in the lower level that could serve as a fourth bedroom, guest room, home office, or recreation area. With three full bathrooms and one half bathroom, there is plenty of space and convenience for everyday living. Refinished hardwood floors add warmth and character, while fresh paint throughout creates a bright, move-in-ready feel. The kitchen has been updated with painted cabinetry, new countertops, and stainless steel appliances. The basement features a beautiful newer renovated full bathroom with a tiled shower, adding even more functionality to the lower level. Step outside to enjoy the rear deck, perfect for relaxing, grilling, or entertaining. With its flexible layout, stylish updates, and convenient Westminster location, this home is ready for its next owner to move in and enjoy.
Property Features
Property Type: Residential - Townhouse
Basement: Full, Heated, Improved, Rough Bath Plumb, Shelving
Basement: Yes
Cooling: Central A/C
Fuel Type: Natural Gas
Heating: Forced Air
Home Style: Colonial
Lot Size: 0.06 Acres
Stories: 3.0
Taxes: $2,431
Year Built: 1996
Feature Descriptions
Additional Structures: Above Grade, Below Grade
Community Amenities: Bike Trail, Common Grounds, Jog/Walk Path, Tot Lots/Playground
Days on Site: 3
Exterior: Vinyl Siding
HOA Fee: $325.00/Annually
Interior: Chair Railings, Crown Moldings, Dining Area, Floor Plan - Traditional, Kitchen - Table Space, Primary Bath(s), Wood Floors
Lot Dimensions: 0.06 Acre(S)
Parking Notes: 0 Total Parking Spaces
Rooms: Living Room, Dining Room, Primary Bedroom, Bedroom 2,Bedroom 3,Kitchen, Den, Bathroom 2,Bathroom 3,Primary Bathroom
Sewer: Public Sewer
SQFT Above Finished: 1360
SQFT Below Finished: 360
SQFT Total Finished: 1720
Structure Type: Interior Row/Townhouse
Total Garage/Parking Spaces: 0
Water: Public
Room Sizes
Primary Bedroom: 14 x 14 Level - Upper 1
Den: 18 x 13 Level - Lower 1
Primary Bathroom: 8 x 5 Level - Upper 1
Bedroom 2: 10 x 9 Level - Upper 1
Bedroom 3: 10 x 8 Level - Upper 1
Bathroom 2: 8 x 5 Level - Upper 1
Living Room: 13 x 9 Level - Main
Dining Room: 13 x 9 Level - Main
Kitchen: 13 x 10 Level - Main
Bathroom 3: 10 x 6 Level - Lower 1
Local Schools
High School: WESTMINSTER
School District: CARROLL COUNTY PUBLIC SCHOOLS
Listed By / Shown By
Listed By
Agency Name: EXP Realty, LLC
Agency Phone: 8888607369
Shown By
Agency Title: Maverick Realty, LLC
Agency Phone: (302) 365-8297

Estimate Your Payment
Estimated Payment
$ 1,108.79 per month $801.20 Principal & Interest $202.58 Property Tax $105.00 Homeowner's Insurance
72 Sable Court | MLS# MDCR2036316
This townhouse located at 72 Sable Court, Westminster, MD 21157 is currently listed for sale with an asking price of $360,000. This property was built in 1996 and has 3 bedrooms and 3 full and 1 partial baths with 1720 sq. ft. Sable Court is located in the DIAMOND HILLS subdivision within the CARROLL COUNTY PUBLIC SCHOOLS school district. Search DIAMOND HILLS real estate on www.maverickrealtyusa.com today.