
BEDS3
BATHS2 full 1 partial
SQUARE FEET2,052
MLS#MDBC2173426
STATUSPENDING
PROPERTY TYPEResidential - Townhouse
SUBDIVISIONRUTHERFORD GREEN
SCHOOLBALTIMORE COUNTY PUBLIC SCHOOLS
Property Description
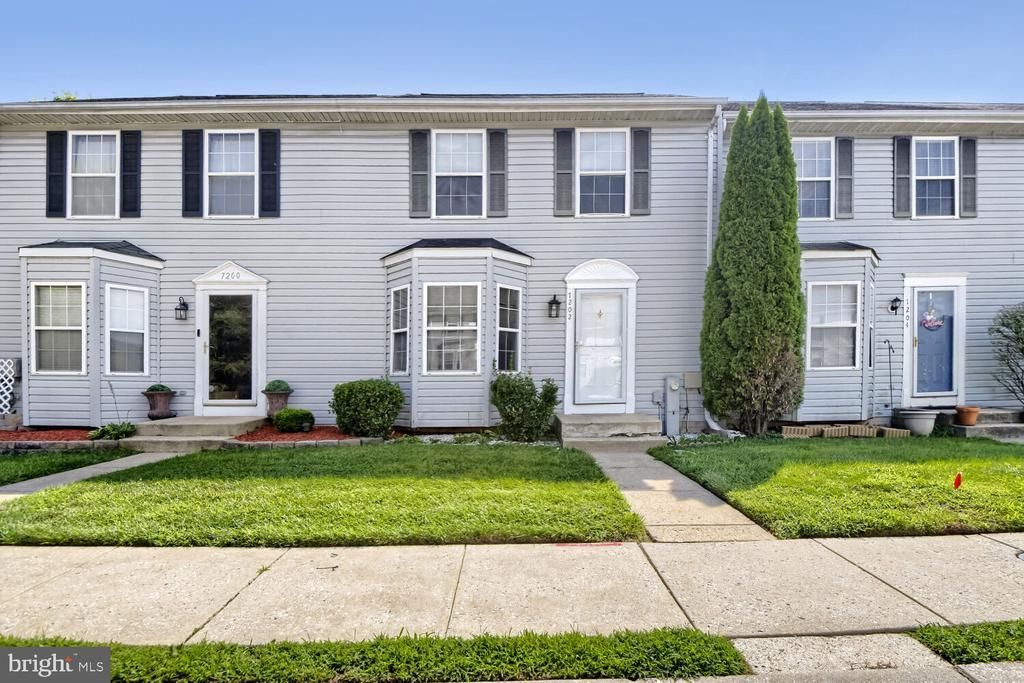
Offer Deadline on Thursday, August 27th, 2026 at 12:00 P.M. This charming townhouse offers a perfect blend of comfort and convenience. This home features three spacious bedrooms and two and a half baths. The fully finished basement provides additional living space, ideal for a cozy family room or home office. The inviting interior boasts new plush carpeting and modern vinyl flooring, and the kitchen is equipped with stainless steel appliances, including a built-in microwave and dishwasher, making meal prep a breeze. The community is enhanced by well-maintained fostering a friendly neighborhood atmosphere. With assigned parking for two vehicles, this home is ready for you to create lasting memories. Experience the warmth and charm of Rutherford Green today!
Property Features
Property Type: Residential - Townhouse
Basement: Fully Finished
Basement: Yes
Cooling: Central A/C
Fuel Type: Electric
Heating: Heat Pump(s)
Home Style: Traditional
Lot Size: 0.04 Acres
Stories: 2.0
Taxes: $2,516
Year Built: 1995
Feature Descriptions
Accessibility: Level Entry - Main
Additional Structures: Above Grade, Below Grade
Appliances: Built-In Microwave, Dishwasher, Disposal, Dryer, Exhaust Fan, Oven/Range - Electric, Refrigerator, Washer
Days on Site: 10
Exterior: Vinyl Siding
Exterior: Sidewalks
Flooring: Carpet, Vinyl
HOA Fee: $65.00/Monthly
Interior: Bathroom - Soaking Tub, Bathroom - Stall Shower, Carpet
Lot: Backs - Open Common Area
Lot Dimensions: 0.04 Acre(S)
Parking Features: Assigned
Sewer: Public Sewer
SQFT Above Finished: 1372
SQFT Below Finished: 680
SQFT Total Finished: 2052
Structure Type: Interior Row/Townhouse
Water: Public
Windows: Screens
Local Schools
School District: BALTIMORE COUNTY PUBLIC SCHOOLS
Listed By / Shown By
Listed By
Agency Name: Keller Williams Realty Centre
Agency Phone: 4103120000
Shown By
Agency Title: Maverick Realty, LLC
Agency Phone: (302) 365-8297

Estimate Your Payment
Estimated Payment
$ 987.49 per month $687.70 Principal & Interest $209.67 Property Tax $90.13 Homeowner's Insurance
7202 Rutherford Green | MLS# MDBC2173426
This townhouse located at 7202 Rutherford Green, Baltimore, MD 21244 is currently listed for sale with an asking price of $309,000. This property was built in 1995 and has 3 bedrooms and 2 full and 1 partial baths with 2052 sq. ft. Rutherford Green is located in the RUTHERFORD GREEN subdivision within the BALTIMORE COUNTY PUBLIC SCHOOLS school district. Search RUTHERFORD GREEN real estate on www.maverickrealtyusa.com today.