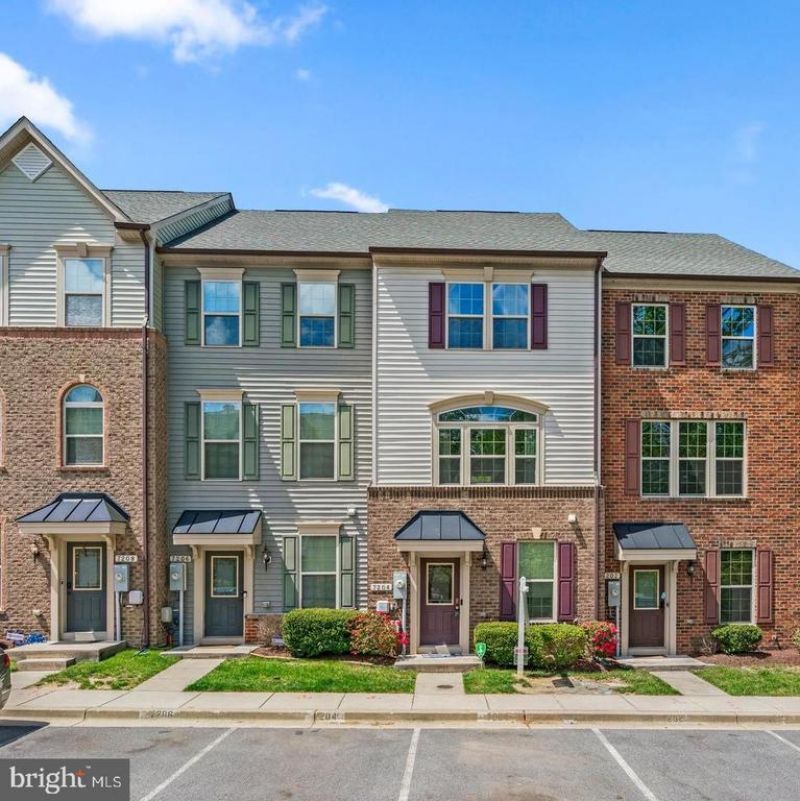

BEDS3
BATHS3 full
SQUARE FEET2,040
MLS#MDAA2156972
STATUSACTIVE
PROPERTY TYPERental - Townhouse
SUBDIVISIONPARKSIDE
SCHOOLANNE ARUNDEL COUNTY PUBLIC SCHOOLS
Property Description
Three level 2,000+sqft townhome has many upgrades. A 4' extension on each of the 3 levels, adds to the pace. Flagstone patio in rear, access to rear Trex deck overlooks open space. Cook's delight kitchen offers 42" espresso cabinetry, ceramic tile backsplash, granite counters, breakfast bar, center island, stainless steel appliances, and pantry. Dining room open and adjacent to the kitchen. Living room has luxury vinyl plank floors, a wood-look accent wall with mount for 75" TV and has additional space which could be used as another dining option if desired. The upstairs level includes 2 bedrooms, 2 full baths and laundry. Owner's suite in the rear of the home has 2 double door closets, TV mount and floating shelf with a large en-suite attached, completed with many upgrades - terrazzo counters with double sink basins, large walk-in ceramic tile shower with double shower heads and ceramic tile floors. On the lower level a rec room offers luxury vinyl plank flooring, a slider to rear patio, a bath and more!
Property Features
Property Type: Rental - Townhouse
Cooling: Central A/C
Fuel Type: Natural Gas
Heating: Central, Programmable Thermostat
Home Style: Contemporary
Lot Size: 0.02 Acres
Roof Type: Asphalt
Stories: 3.0
Year Built: 2015
Feature Descriptions
Additional Structures: Above Grade, Below Grade
Appliances: Dishwasher, Disposal, Refrigerator, Built-In Microwave, Dryer - Front Loading, Exhaust Fan, Oven/Range - Gas, Stainless Steel Appliances, Washer - Front Loading, Washer/Dryer Stacked, Water Heater
Community Amenities: Bike Trail, Club House, Common Grounds, Community Center, Exercise Room, Fitness Center, Jog/Walk Path, Meeting Room, Non-Lake Recreational Area, Pool - Outdoor, Recreational Center, Swimming Pool, Tot Lots/Playground, Billiard Room, Game Room, Party Room
Days on Site: 33
Exterior: Brick, Vinyl Siding
Flooring: Carpet, Ceramic Tile, Luxury Vinyl Plank
HOA Fee: $0.00/Monthly
Interior: Kitchen - Gourmet, Breakfast Area, Combination Kitchen/Dining, Kitchen - Island, Kitchen - Table Space, Upgraded Countertops, Window Treatments, Attic, Carpet, Dining Area, Combination Dining/Living, Entry Level Bedroom, Floor Plan - Open, Kitchen - Eat-In, Pantry, Primary Bath(s), Recessed Lighting, Sprinkler System, Bathroom - Stall Shower, Bathroom - Tub Shower, Bar
Lot Dimensions: 0.02 Acre(S)
Parking Features: Parking Lot, Assigned
Sewer: Public Sewer
SQFT Above Finished: 2040
SQFT Total Finished: 2040
Structure Type: Interior Row/Townhouse
Water: Public
Windows: Vinyl Clad, Screens
Local Schools
High School: MEADE
Middle School: MACARTHUR
Elementary School: MEADE HEIGHTS
School District: ANNE ARUNDEL COUNTY PUBLIC SCHOOLS
Listed By / Shown By
Listed By
Agency Name: Keller Williams Lucido Agency
Agency Phone: 4104656900
Shown By
Agency Title: Maverick Realty, LLC
Agency Phone: (302) 365-8297

7204 Winding Hills Drive | MLS# MDAA2156972
This property located at 7204 Winding Hills Drive, Hanover, MD 21076 is currently listed for rent with an asking price of $3,000 / Monthly. Winding Hills Drive is located within the ANNE ARUNDEL COUNTY PUBLIC SCHOOLS school district. Search Hanover real estate on www.maverickrealtyusa.com today.