
BEDS2
BATHS1 full 1 partial
SQUARE FEET1,566
MLS#DESU2119278
STATUSACTIVE
PROPERTY TYPEResidential - Single Family
SUBDIVISIONWOODSIDE MANOR
SCHOOLSEAFORD
Property Description
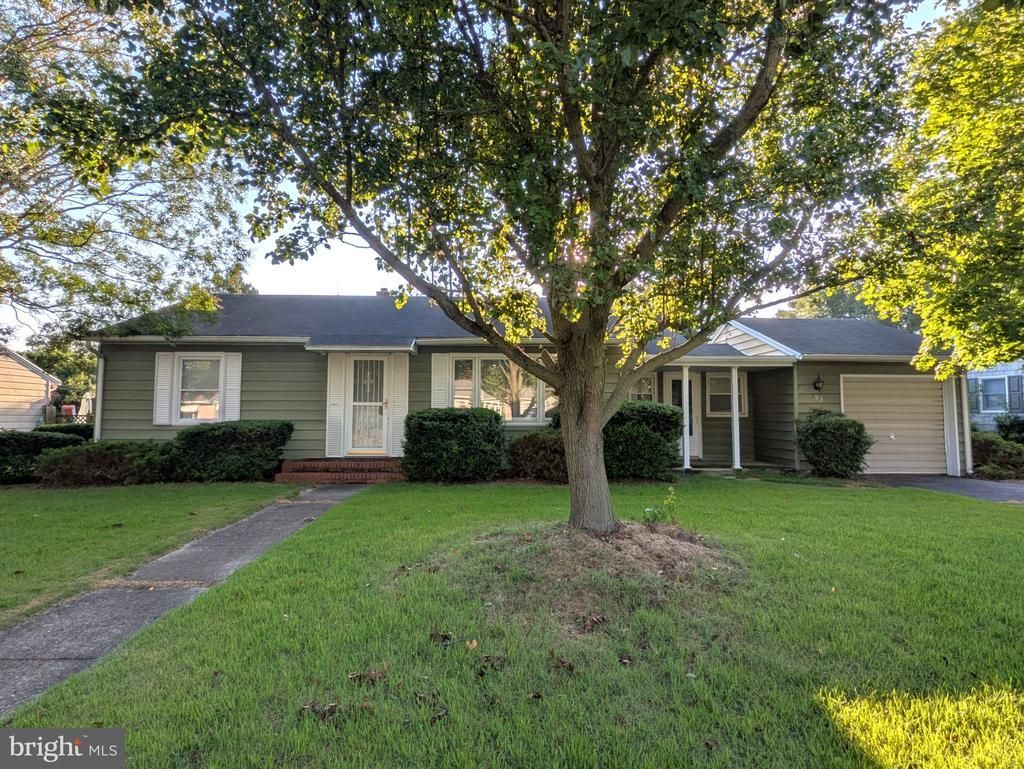
Looking to move...this 1500+ sq. ft. home offers replacement windows, carpet, vinyl and hardwood floors, remodeled kitchen and bath, the addition of a huge family room, 3 seasons room, breakfast nook and as neat as a pin. This 2 bedroom rancher offers a partially fenced back yard and an attached one-car garage. HWBB heat and central air plus a cute little porch. It's just the right size to start off or slow down!
Property Features
Property Type: Residential - Single Family
Cooling: Central A/C
Fireplaces: 1
Fuel Type: Oil
Garage: 1
Heating: Hot Water
Home Style: Ranch/Rambler
Lot Size: 0.27 Acres
Roof Type: Asphalt
Stories: 1.0
Taxes: $1,469
Year Built: 1953
Feature Descriptions
Additional Structures: Above Grade, Below Grade
Appliances: Disposal, Dryer, Dishwasher, Dryer - Electric, Microwave, Oven/Range - Electric, Range Hood, Refrigerator, Washer, Water Heater
Building Name: NONE AVAILABLE
Days on Site: 1
Electric: 200+ Amp Service
Exterior: Sidewalks, Other
Exterior: Stick Built, Vinyl Siding
Fireplace: Wood, Screen, Mantel(s), Brick, Equipment, Fireplace - Glass Doors
Flooring: Carpet, Hardwood, Vinyl
Interior: Bathroom - Tub Shower, Breakfast Area, Built-Ins, Carpet, Dining Area, Entry Level Bedroom, Family Room Off Kitchen, Floor Plan - Traditional, Kitchen - Galley, Upgraded Countertops, Window Treatments, Wood Floors, Other
Location: Suburban
Lot: Landscaping
Lot Dimensions: 0.27 Acre(S)
Number of Rooms: 7
Parking Features: Paved Driveway
Parking Notes: 3 Total Parking Spaces
Pet Restrictions: No Pet Restrictions
Rooms: Living Room, Dining Room, Kitchen, Family Room, Breakfast Room, Sun/Florida Room, Bathroom 1,Bathroom 2,Full Bath, Half Bath
Sewer: Public Sewer
Special View Info: Street
SQFT Above Finished: 1566
SQFT Total Finished: 1566
Structure Type: Detached
Total Garage/Parking Spaces: 3
Utilities: Cable TV Available, Electric Available, Phone Available, Propane, Sewer Available, Water Available
Water: Public
Windows: Double Hung, Insulated, Replacement, Screens, Storm
Room Sizes
Bathroom 1: 12 x 10 Level - Main
Bathroom 2: 12 x 10 Level - Main
Breakfast Room: 12 x 6 Level - Main
Family Room: 25 x 18 Level - Main
Kitchen: 12 x 7 Level - Main
Living Room: 24 x 14 Level - Main
Sun/Florida Room: 18 x 6 Level - Main
Local Schools
School District: SEAFORD
Listed By / Shown By
Listed By
Agency Name: CALLAWAY FARNELL AND MOORE
Agency Phone: 3026294514
Shown By
Agency Title: Maverick Realty, LLC
Agency Phone: (302) 365-8297

Estimate Your Payment
Estimated Payment
$ 877.33 per month $667.45 Principal & Interest $122.42 Property Tax $87.47 Homeowner's Insurance
722 E Ivy Drive | MLS# DESU2119278
This single family home located at 722 E Ivy Drive , Seaford, DE 19973 is currently listed for sale with an asking price of $299,900. This property was built in 1953 and has 2 bedrooms and 1 full and 1 partial baths with 1566 sq. ft. E Ivy Drive is located in the WOODSIDE MANOR subdivision within the SEAFORD school district. Search WOODSIDE MANOR real estate on www.maverickrealtyusa.com today.