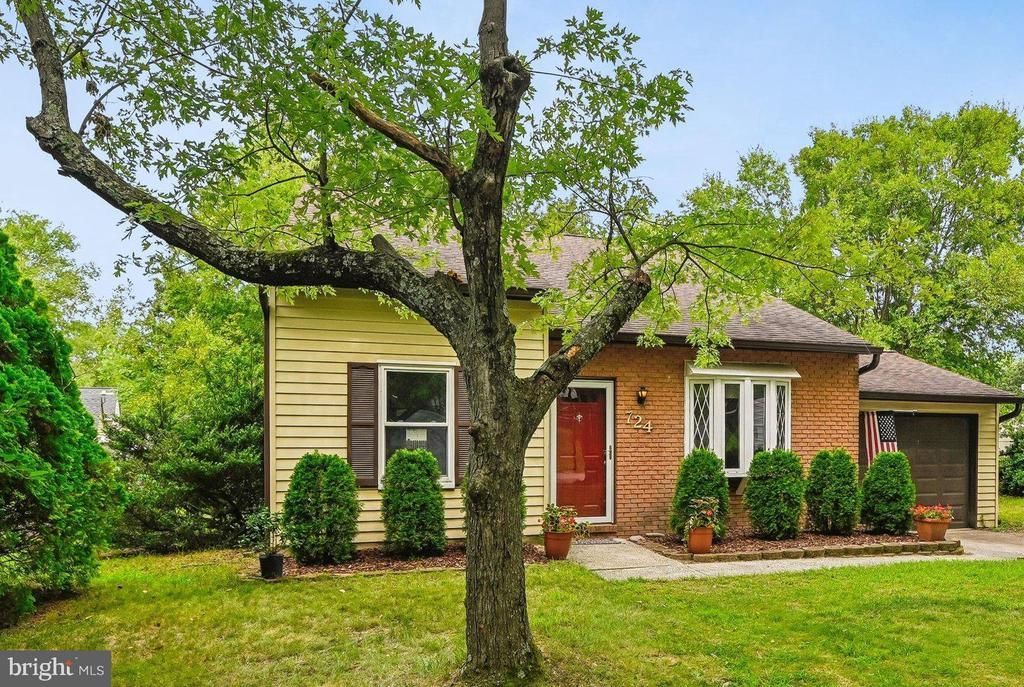

BEDS4
BATHS3 full
SQUARE FEET1,534
MLS#MDAA2155646
STATUSACTIVE
PROPERTY TYPEResidential - Single Family
SUBDIVISIONMYERS ESTATES
SCHOOLANNE ARUNDEL COUNTY PUBLIC SCHOOLS
Property Description
Welcome home to this beautiful, updated 4-bedroom, 2.5-bathroom home featuring a 1-car garage with a built-in workshop table! Perfectly positioned close to the local elementary school, this move-in-ready home boasts newer flooring on the main level and lower level, and brand-new carpeting throughout the upper floor. Step inside to a bright, airy living room accented by dramatic vaulted ceilings. The redesigned, updated eat-in kitchen features crisp white cabinetry and a convenient pass-through window into the adjacent family room—ideal for seamless entertaining and everyday living. Upstairs, you'll find three spacious bedrooms, including a stunning primary suite. The primary bedroom showcases a generous closet equipped with custom built-ins, plus a hidden extra storage room located right behind it! The renovated primary bathroom offers dual sinks and a custom walk-in shower. The lower level offers versatile living options with a family room that flows straight out to the backyard. It also includes a flexible 4th bedroom or dedicated home office, complete with a space-saving Murphy bed and custom built-in shelving. Out back, the yard is built for both relaxation and fun! Kids will fall in love with the custom tree fort, while adults will appreciate the dedicated storage shed for tools and garden gear. Convenient to all major highways!
Property Features
Property Type: Residential - Single Family
Fuel Type: Electric
Garage: 1
Heating: Heat Pump(s)
Home Style: Split Level
Lot Size: 0.16 Acres
Stories: 3.0
Taxes: $4,058
Year Built: 1983
Feature Descriptions
Additional Structures: Above Grade, Below Grade
Appliances: Built-In Microwave, Dishwasher, Disposal, Refrigerator, Washer, Dryer - Electric, Dryer
Days on Site: 1
Exterior: Play Area, Play Equipment, Sidewalks, Other
Exterior: Aluminum Siding, Brick, Combination
Flooring: Carpet, Ceramic Tile, Laminate Plank
HOA Fee: $120.00/Annually
Interior: Attic, Bathroom - Stall Shower, Bathroom - Tub Shower, Bathroom - Walk-In Shower, Built-Ins, Carpet, Ceiling Fan(s), Combination Kitchen/Dining, Kitchen - Eat-In, Pantry, Primary Bath(s), Recessed Lighting
Lot Dimensions: 0.16 Acre(S)
Parking Notes: 2 Total Parking Spaces
Rooms: Living Room, Primary Bedroom, Bedroom 2,Bedroom 3,Bedroom 4,Kitchen, Family Room, Laundry, Bathroom 2,Primary Bathroom
Sewer: Public Sewer
SQFT Above Finished: 1534
SQFT Total Finished: 1534
Structure Type: Detached
Total Garage/Parking Spaces: 2
Water: Public
Windows: Bay/Bow
Room Sizes
Primary Bedroom: 21 x 14 Level - Upper 1
Bedroom 2: 11 x 10 Level - Upper 1
Living Room: 17 x 14 Level - Main
Family Room: 21 x 18 Level - Lower 1
Bedroom 4: 9 x 7 Level - Lower 1
Local Schools
School District: ANNE ARUNDEL COUNTY PUBLIC SCHOOLS
Listed By / Shown By
Listed By
Agency Name: Coldwell Banker Realty
Agency Phone: 4102242200
Shown By
Agency Title: Maverick Realty, LLC
Agency Phone: (302) 365-8297

Estimate Your Payment
Estimated Payment
$ 1,546.44 per month $1,068.27 Principal & Interest $338.17 Property Tax $140.00 Homeowner's Insurance
724 Stafford Hill Drive | MLS# MDAA2155646
This single family home located at 724 Stafford Hill Drive , Glen Burnie, MD 21061 is currently listed for sale with an asking price of $480,000. This property was built in 1983 and has 4 bedrooms and 3 full baths with 1534 sq. ft. Stafford Hill Drive is located in the MYERS ESTATES subdivision within the ANNE ARUNDEL COUNTY PUBLIC SCHOOLS school district. Search MYERS ESTATES real estate on www.maverickrealtyusa.com today.