
BEDS3
BATHS2 full 1 partial
SQUARE FEET2,362
MLS#MDAA2159262
STATUSACTIVE
PROPERTY TYPEResidential - Townhouse
SUBDIVISIONTANYARD SPRINGS
SCHOOLANNE ARUNDEL COUNTY PUBLIC SCHOOLS
Property Description
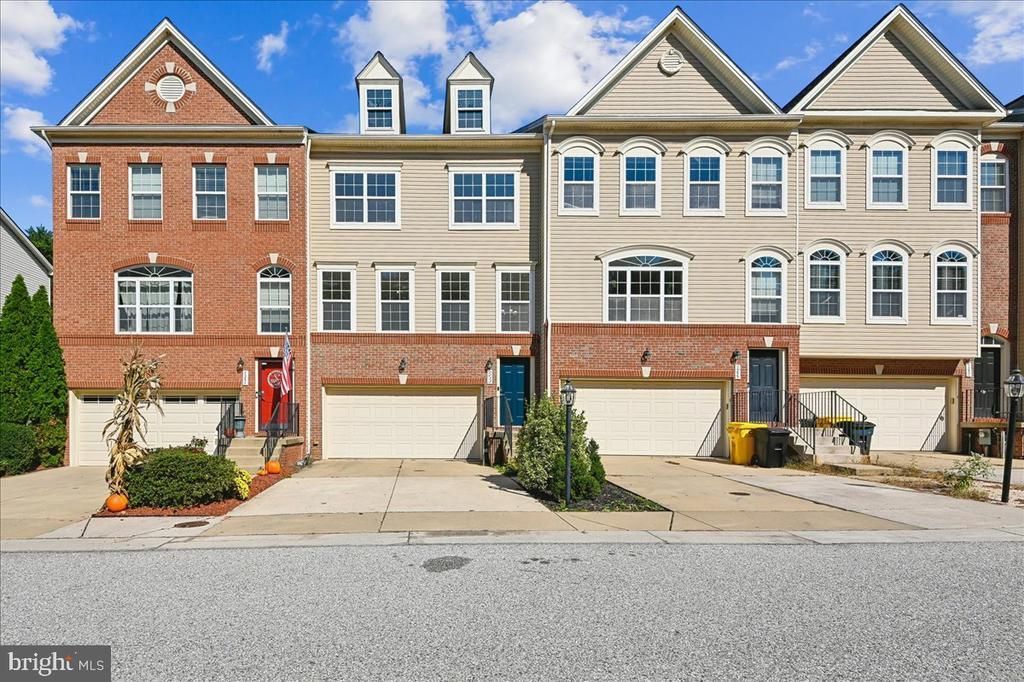
Nestled in the charming Tanyard Springs community, discover the charm of this beautifully maintained townhouse in the desirable Tanyard Springs community. Built in 2011, this Colonial-style home features a fully finished basement with a walkout level, perfect for entertaining or relaxing. The heart of the home boasts modern stainless steel appliances, including a built-in microwave, range, and dishwasher, making meal prep a delight. Enjoy the community's fantastic amenities, including a refreshing outdoor pool, tennis courts, and scenic jog/walk paths. With top-rated schools just a stone's throw away, educational opportunities abound. The attached garage and driveway provide ample parking, while the inviting deck offers a serene space to unwind. Experience the warmth of community living in Tanyard Springs, where comfort meets convenience. This home is not just a place to live; it's a place to thrive.
Property Features
Property Type: Residential - Townhouse
Cooling: Heat Pump(s)
Fuel Type: Electric
Garage: 2
Heating: Heat Pump(s)
Home Style: Colonial
Lot Size: 0.04 Acres
Stories: 3.0
Taxes: $4,700
Year Built: 2011
Feature Descriptions
Additional Structures: Above Grade, Below Grade
Appliances: Built-In Microwave, Built-In Range, Dishwasher, Disposal, Exhaust Fan, Oven/Range - Electric, Refrigerator, Stainless Steel Appliances, Water Heater, Washer/Dryer Stacked
Community Amenities: Club House, Common Grounds, Jog/Walk Path, Pool - Outdoor, Swimming Pool, Tennis Courts, Tot Lots/Playground
Days on Site: 5
Exterior: Brick Front, Vinyl Siding
HOA Fee: $90.35/Monthly
Lot Dimensions: 0.04 Acre(S)
Parking Notes: 4 Total Parking Spaces
Pet Restrictions: Cats OK, Dogs OK, Number Limit
Sewer: Public Septic, Public Sewer
SQFT Above Finished: 1716
SQFT Below Finished: 646
SQFT Total Finished: 2362
Structure Type: Interior Row/Townhouse
Total Garage/Parking Spaces: 4
Water: Public
Local Schools
School District: ANNE ARUNDEL COUNTY PUBLIC SCHOOLS
Listed By / Shown By
Listed By
Agency Name: Compass
Agency Phone: 4104297425
Shown By
Agency Title: Maverick Realty, LLC
Agency Phone: (302) 365-8297

Estimate Your Payment
Estimated Payment
$ 1,524.42 per month $1,001.50 Principal & Interest $391.67 Property Tax $131.25 Homeowner's Insurance
7253 Stallings | MLS# MDAA2159262
This townhouse located at 7253 Stallings, Glen Burnie, MD 21060 is currently listed for sale with an asking price of $450,000. This property was built in 2011 and has 3 bedrooms and 2 full and 1 partial baths with 2362 sq. ft. Stallings is located in the TANYARD SPRINGS subdivision within the ANNE ARUNDEL COUNTY PUBLIC SCHOOLS school district. Search TANYARD SPRINGS real estate on www.maverickrealtyusa.com today.