
BEDS5
BATHS3 full 1 partial
SQUARE FEET5,043
MLS#MDCH2059854
STATUSACTIVE
PROPERTY TYPEResidential - Single Family
SUBDIVISIONHUGHESVILLE
SCHOOLCHARLES COUNTY PUBLIC SCHOOLS
Property Description
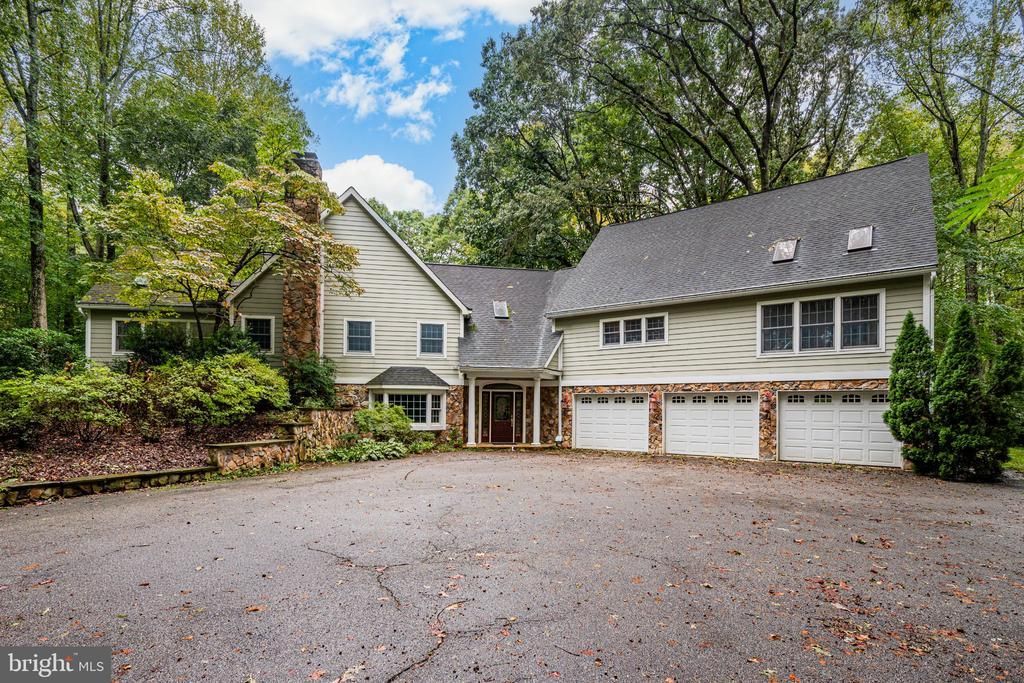
Welcome to this stunning, Custom-built 5-bedroom, 3.5-bath home nestled on 5 Acres featuring a picturesque nature trail. A long driveway leads to an expansive blacktop parking area, stone accents, and a covered entry. Inside, the soaring two-story entryway features tile flooring, a skylight, decorative pillars, and a wide wood staircase. The main level showcases beautiful hardwood floors, vaulted ceilings, and an abundance of natural light through Anderson windows, skylights, and palladium/atrium glass. The heart of the home is the updated kitchen,complete with cherry shaker cabinets, granite countertops, tile floors, a JennAir gas stove, LG stainless appliances, a large breakfast bar, and a walk-in pantry. Relax in the family room featuring a stone facade log-burning fireplace, or step out onto the Brazilian hardwood deck through dual sliding doors. The upper layout also offers a dedicated office. Laundry room with a utility sink, and a spacious primary suite featuring vaulted ceilings, 4 skylights, two walk-in closets, and an ensuite bath with a jetted tub and custom tile walk-in shower. The fully finished lower level with private exterior walk-up access includes resilient LVP flooring, a rec room with a cozy fireplace, a media/game room, a library with built-in storage, a lower-level bedroom, and a full bath—ideal for multi-generational living or guest suites. Outside is a private backyard paradise boasting a 20x40 in-ground pool (10 ft deep) with a diving board, Pool Auto cover, a paver/flagstone walkway, a covered Master Spa hot tub, a fire pit, a treehouse, a swing set, and a finished shed/pool house equipped with an 80-amp subpanel. Hardwood flooring throughout main upper areas; LVP on the lower level. Soaring vaulted ceilings, atrium windows, and multiple skylights Two fireplaces -stone facade log-burning on upper level; fireplace & wood stove (not hooked up) options on lower level. Dedicated laundry room with built-in cabinetry and utility sink Hardie plank vinyl siding, PVC trim, and a 40-year architectural shingle roof Electric Dog Fence along perimeter. Anderson windows throughout In-ground sprinkler system and 1,000-gallon buried propane tank Private 15-minute walking/nature trail loop right on the property Attached 3-car garage with three double storage closets,Finished dry wall and painted and garden access Double oven set up in the garage. Ample storage and utility room
Property Features
Property Type: Residential - Single Family
Cooling: Other, Ceiling Fan(s), Central A/C
Fireplaces: 1
Fuel Type: Propane - Owned
Garage: 3
Heating: Heat Pump(s), Programmable Thermostat
Home Style: Colonial
Lot Size: 5.00 Acres
Roof Type: Shingle
Stories: 2.0
Taxes: $8,987
Year Built: 1977
Feature Descriptions
Additional Structures: Above Grade, Below Grade
Appliances: Built-In Microwave, Dishwasher, Dryer, Exhaust Fan, Icemaker, Oven - Single, Oven/Range - Gas, Refrigerator, Stainless Steel Appliances, Washer
Days on Site: 5
Exterior: Frame
Exterior: Gutter System, Hot Tub, Lawn Sprinkler, Play Equipment, Secure Storage, Stone Retaining Walls
Fencing: Invisible
Fireplace: Stone, Screen, Wood
Flooring: Carpet, Ceramic Tile, Hardwood, Luxury Vinyl Plank
Interior: Attic, Bathroom - Jetted Tub, Bathroom - Stall Shower, Bathroom - Walk-In Shower, Built-Ins, Ceiling Fan(s), Combination Kitchen/Living, Dining Area, Entry Level Bedroom, Family Room Off Kitchen, Floor Plan - Open, Formal/Separate Dining Room, Kitchen - Eat-In, Kitchen - Gourmet, Pantry, Primary Bath(s), Recessed Lighting, Skylight(s), Sprinkler System, Stove - Wood, Upgraded Countertops, Walk-in Closet(s), Window Treatments, Wood Floors
Location: Rural
Lot: Backs to Trees, Rear Yard, Secluded, Trees/Wooded
Lot Dimensions: 5.00 Acre(S)
Parking Features: Gravel Driveway, Asphalt Driveway
Parking Notes: 3 Total Parking Spaces
Pet Restrictions: Cats OK, Dogs OK
Rooms: Dining Room, Primary Bedroom, Bedroom 2,Bedroom 3,Bedroom 4,Kitchen, Game Room, Family Room, Library, Bedroom 1,Laundry, Loft, Office, Bathroom 1,Primary Bathroom
Sewer: On Site Septic
Special View Info: Trees/Woods, Other
SQFT Above Finished: 3413
SQFT Below Finished: 1630
SQFT Total Finished: 5043
Structure Type: Detached
Swimming Pool: In Ground, Heated, Concrete
Total Garage/Parking Spaces: 3
Utilities: Cable TV
Water: Well
Windows: Atrium, Bay/Bow, Double Pane, Screens, Skylights, Palladian
Wooded: Yes
Room Sizes
Loft: 13 x 10 Level - Main
Laundry: 13 x 7 Level - Main
Dining Room: 13 x 18 Level - Main
Family Room: 22 x 15 Level - Main
Kitchen: 14 x 23 Level - Main
Office: 11 x 12 Level - Main
Bedroom 1: 17 x 16 Level - Lower 1
Library: 12 x 18 Level - Lower 1
Primary Bedroom: 17 x 16 Level - Main
Primary Bathroom: 13 x 10 Level - Main
Bedroom 2: 14 x 13 Level - Main
Bedroom 3: 14 x 12 Level - Main
Bedroom 4: 10 x 10 Level - Main
Local Schools
School District: CHARLES COUNTY PUBLIC SCHOOLS
Listed By / Shown By
Listed By
Agency Name: RE/MAX Advantage Realty
Agency Phone: 4107401200
Shown By
Agency Title: Maverick Realty, LLC
Agency Phone: (302) 365-8297

Estimate Your Payment
Estimated Payment
$ 3,706.67 per month $2,615.04 Principal & Interest $748.92 Property Tax $342.71 Homeowner's Insurance
7265-a Carrico Mill Road | MLS# MDCH2059854
This single family home located at 7265-a Carrico Mill Road, Hughesville, MD 20637 is currently listed for sale with an asking price of $1,175,000. This property was built in 1977 and has 5 bedrooms and 3 full and 1 partial baths with 5043 sq. ft. 7265-a Carrico Mill Road is located in the HUGHESVILLE subdivision within the CHARLES COUNTY PUBLIC SCHOOLS school district. Search HUGHESVILLE real estate on www.maverickrealtyusa.com today.